




Make offer
From €465,000

To buy
Duplex with three bedrooms in Court-Saint-Étienne
Rue de la Roche, 1A/0102 - 1490 Court-Saint-Étienne
10 rooms
3 bedrooms
162 m² living surface
2 bathrooms
2 shower rooms
12 m² terrace
1 ind. parking
1 out. parking
floor 2 / 2

INFOS & VISITES - BUHLER LAURIE - +32477580060 - laurie.b@weinvest.be
At the entrance to Faux, where Court-Saint-Étienne gives way to the countryside, this brand-new duplex offers open views over the Brabant countryside while remaining close to all amenities.
With its additional 70 m² of space on the upper floor, the property also offers the possibility of creating an independent or complementary professional area: an office, private practice, consultation room or any other suitable professional activity. A real asset for combining private and professional life in a green and peaceful setting.
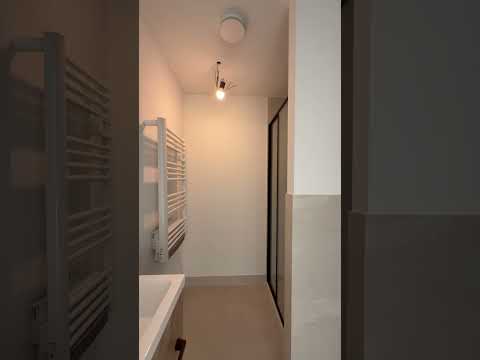
On the first floor, the bright living area opens through large sliding glass doors onto a south-east-facing terrace. The fully equipped kitchen is seamlessly integrated into the living space. This level also comprises 3 bedrooms, 2 shower rooms and a laundry/utility room serving as the technical area.
Upstairs, a 70 m² duplex space remains to be designed according to your needs: office or professional workspace, large living room, games room, master suite, etc.
Fully adapted for people with reduced mobility (PRM), the duplex is served by a lift on all levels, from the garage up to the upper floor.
This is a property that adapts to the way you live, rather than the other way around.
Comfort and energy performance
- Heat pump
- Photovoltaic panels
- Triple glazing with thermal and acoustic insulation
- Double-flow ventilation system
- Rainwater tank with hydrophore pump
- PEB A++ energy rating, ensuring minimal energy costs
- 1 secure indoor garage space
- 1 outdoor parking space
- Type of property
- Duplex
- Year of construction
- 2024
- Condition of the building
- New
- Number of facades
- 2
- Floor of the property
- 2 on 2
- Number of units in the collective ownership
- 10
- PEB report number
- 20250319505074
- Energy class
- Primary energy consumption
- -3 kwh/m².year
- Theoretical total primary energy consumption
- -678 kwh/year
- CO2 emission
- -267 kg
- Photovoltaic panels
- Yes
- Individual heating
- Yes
- Heat pump
- Yes
- RWPEB-126202_Appartement 1A0102_Certificat_20250319505074.pdf
- Eh you're looking the code ! Hello then !
- 34_situation.jpg
- Eh you're looking the code ! Hello then !
- 33_cadastre.jpg
- Eh you're looking the code ! Hello then !
- CertIBEau A102.pdf
- Eh you're looking the code ! Hello then !
- Certificat electrique A102.pdf
- Eh you're looking the code ! Hello then !
Make offer
From €465,000
Interested?
Find out more
Discover even more photos and information about this property for free by downloading its file.
