




Purchase price
€195,000

Alexandra Dallemagne
We Invest Sud-LuxembourgTo buy
House with three bedrooms in Martelange
Route d'Arlon, 16 - 6630 Martelange
15 rooms
3 facades
3 bedrooms
179 m² living surface
1298 m² land
1 bathroom
2 floors
1 garage
1 parking

WE INVEST Sud-Luxembourg invites you to discover this spacious family home located on Route d’Arlon in Martelange, offering generous living spaces, numerous layout possibilities, and excellent renovation potential. Ideally situated close to local amenities and major road connections, this property enjoys a convenient location.
At first glance, you will discover a house featuring traditional architecture, a warm-toned façade, and a slate roof. Inside, the woodwork, glazed doors, and original finishes give the property an authentic character, providing an excellent foundation for a modernisation project.
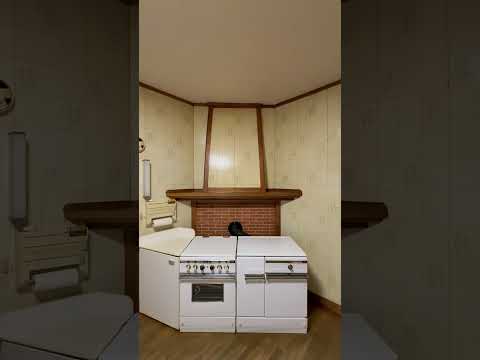
On the ground floor, a spacious entrance hall welcomes you and provides access to the various living areas. You will find a pleasant living room and a dining room, both offering generous spaces. A separate kitchen, complemented by a utility room and providing access to the outdoors, completes the living area. A garage and a separate toilet are also available on this level.
On the first floor, the sleeping area consists of three spacious bedrooms. A bathroom equipped with a bathtub, shower, washbasin, and toilet completes this floor. You will also have the possibility of extending this level thanks to a convertible attic.
On the second floor, two large attic spaces provide additional possibilities.
In the basement, there is a 16 m² cellar.
Outside, you can enjoy a terrace in a charming, peaceful setting. The property also features a garden offering breathtaking views over the hills of Martelange, sheltered from overlooking neighbours and noise.
This house represents an excellent opportunity for renovation enthusiasts looking to create a home that reflects their personal style.
Are you looking for a spacious family home? Contact us today to arrange a viewing!
📞 +32 (0)63 33 00 69
📧 sud.luxembourg@weinvest
- Type of property
- House
- Year of construction
- 1939
- Year of renovation
- 2013
- Condition of the building
- To renovate
- Number of facades
- 3
- Number of floors
- 2
- Renovation obligation
- Yes
- PEB report number
- 20260918023402
- Energy class
- Primary energy consumption
- 399 kwh/m².year
- Theoretical total primary energy consumption
- 70551 kwh/year
- CO2 emission
- 99 kg
- Compliance status of the oil tank
- Not compliant
- Individual heating
- Yes
- Double glazing
- Yes
- Wood frame
- Yes
Purchase price
€195,000
Alexandra Dallemagne
We Invest Sud-LuxembourgInterested?
Find out more
Discover even more photos and information about this property for free by downloading its file.
