



To buy
House with six bedrooms in Arlon
Rue des Deux Luxembourg, 53 - 6700 Arlon
2 facades
6 bedrooms
195 m² living surface
470 m² land
1 bathroom
1 shower room
4 floors
1 garage

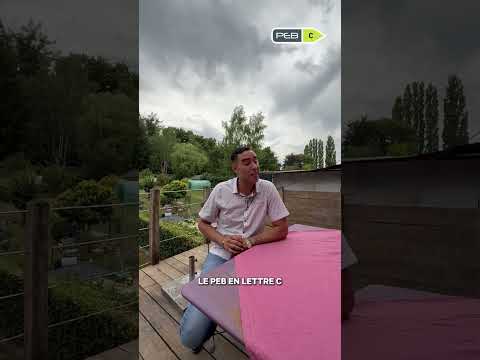
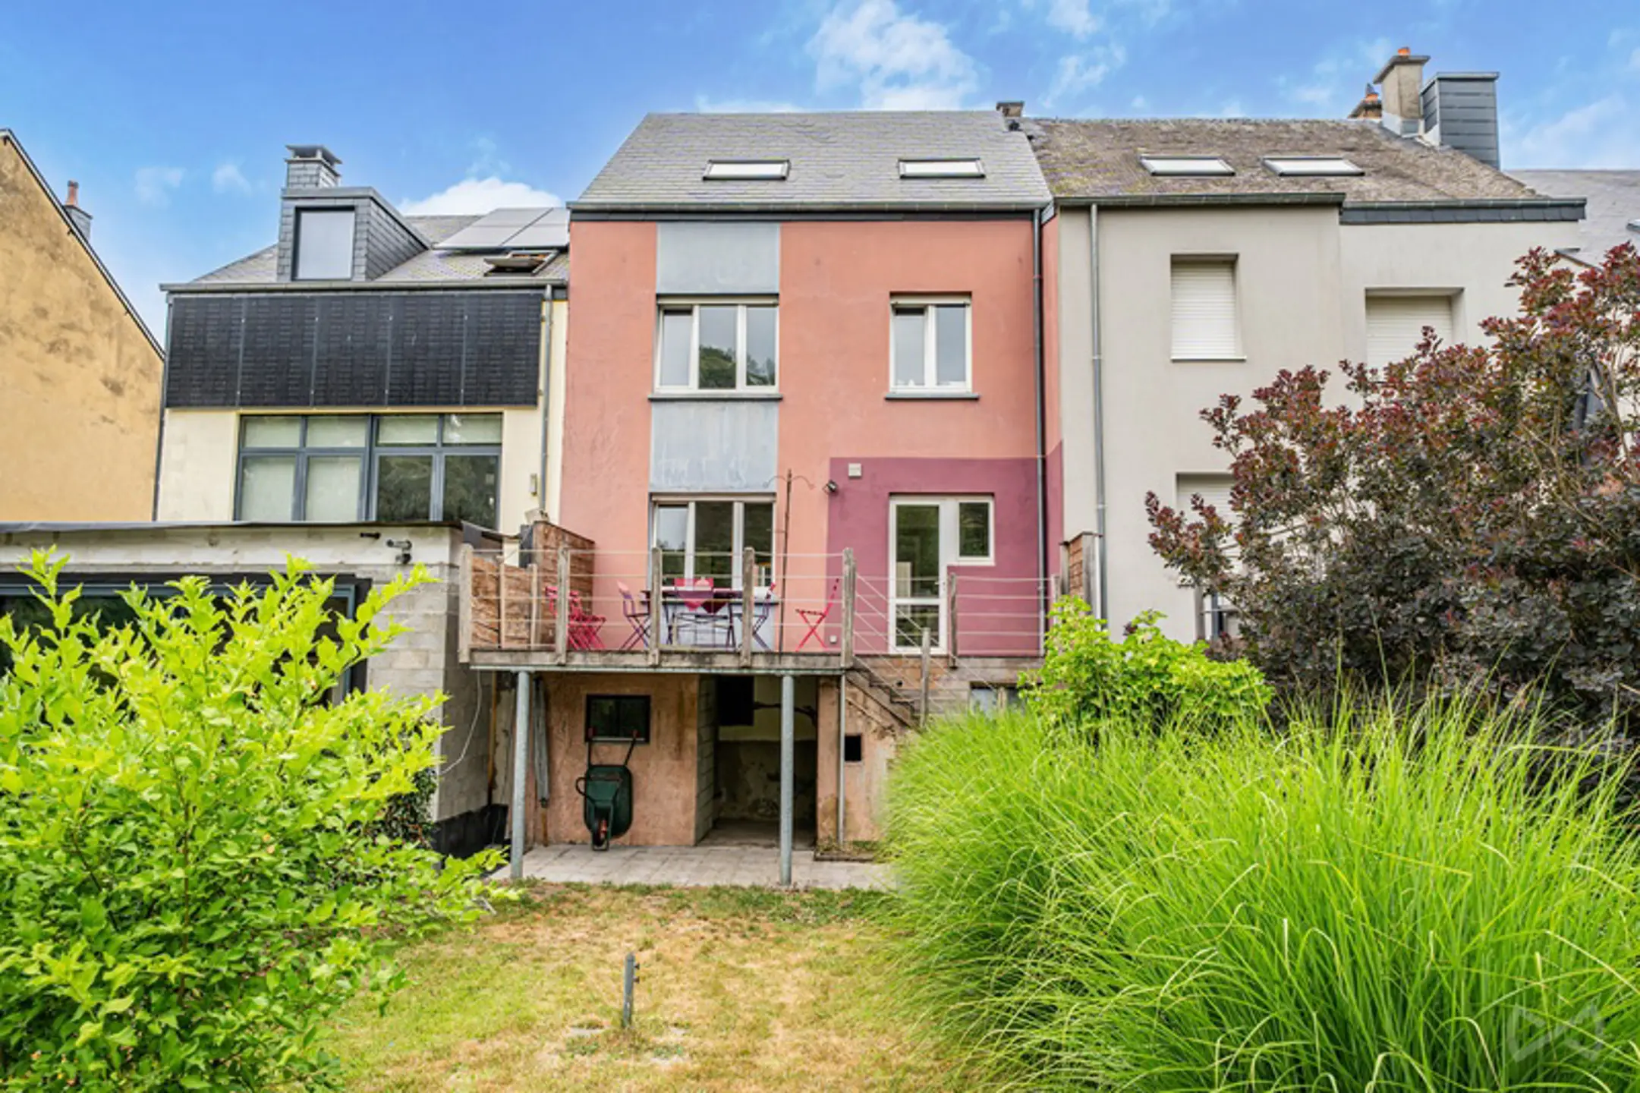
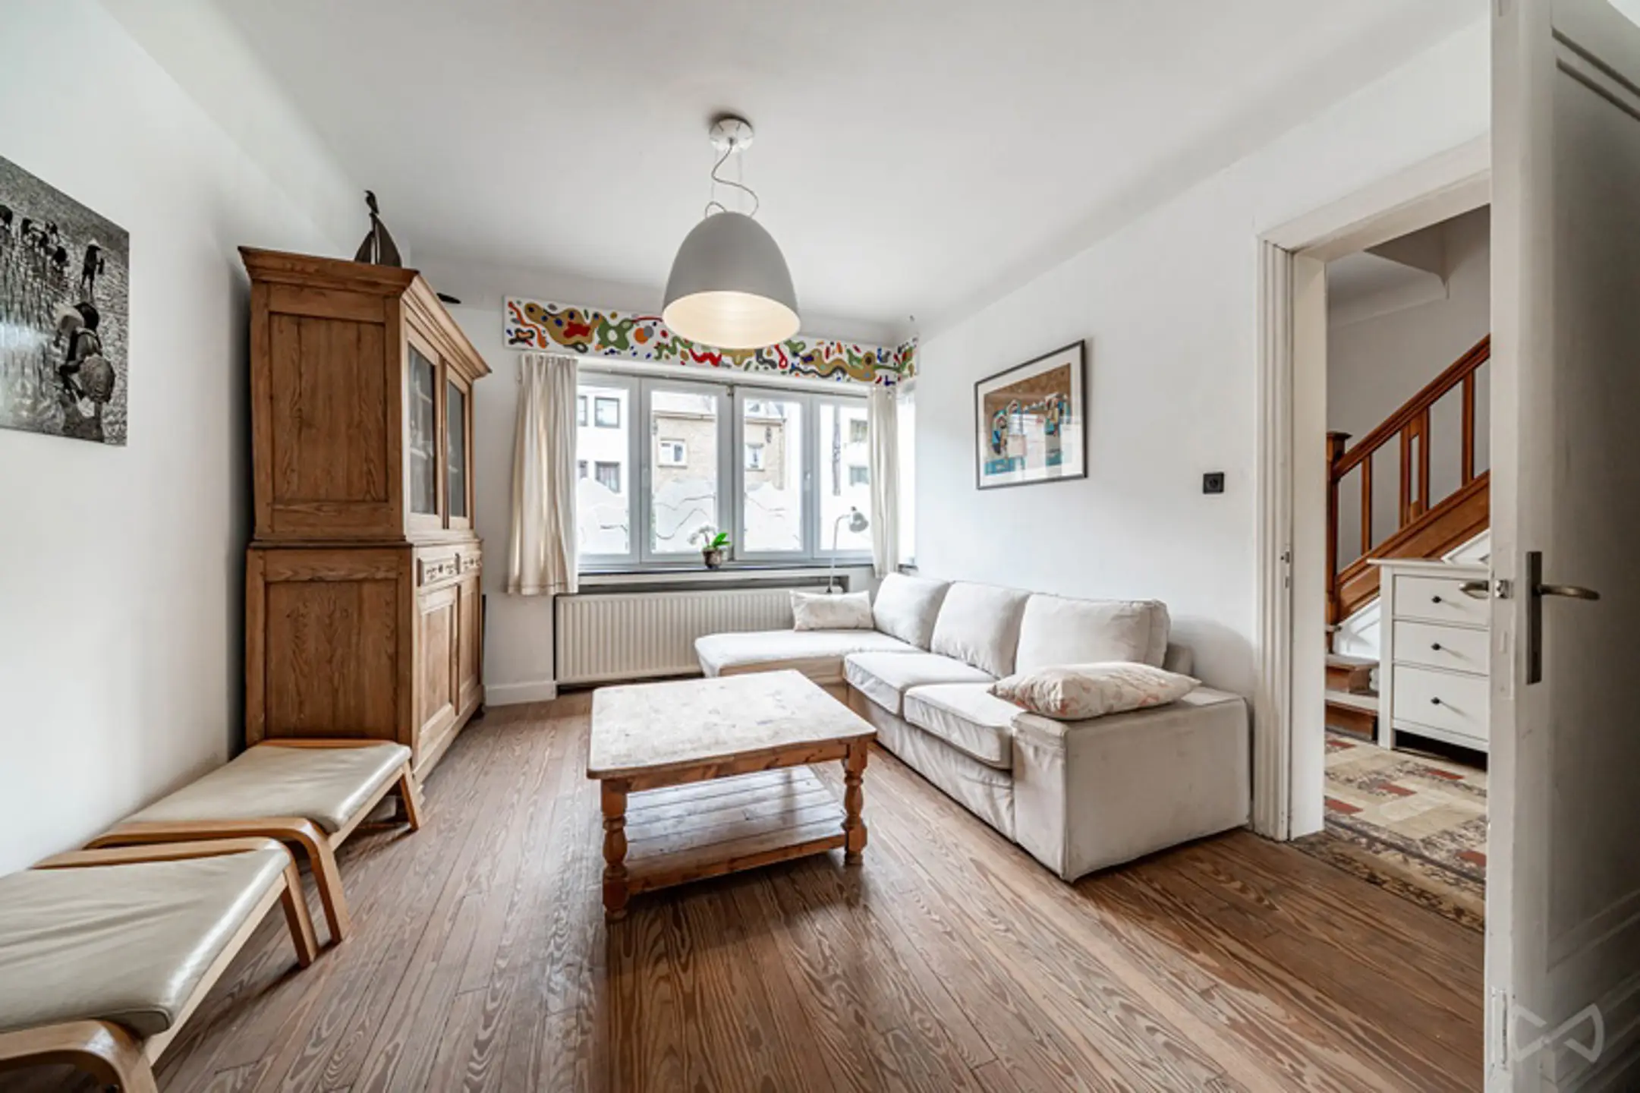
WE INVEST South Luxembourg is pleased to present this charming semi-detached family home, ideally located in a sought-after neighbourhood, within immediate reach of the city centre, schools, shops, and major transport routes. Fully renovated since 2010, this property offers generous living spaces and a flexible layout, allowing for 4 to 6 bedrooms depending on your family's needs or your future plans. It is perfectly suited to a large family or anyone looking for spacious and comfortable living. The ground floor comprises an entrance hall leading to a bright living room and dining area, a fully equipped open-plan kitchen with direct access to the terrace, and a separate toilet. The first floor features three spacious bedrooms and a shower room. The fully converted second floor offers three additional bedrooms and a second shower room, providing excellent flexibility to adapt the layout to your needs. The basement includes a garage and several cellar rooms offering ample storage space, with direct access to the garden. Outside, you will enjoy a beautifully south-facing garden and a pleasant terrace extending from the living area and overlooking the garden, allowing you to make the most of sunny days. From a technical point of view, the property offers many advantages: an EPC rating of C, a compliant electrical installation valid until 2036, a gas-fired boiler installed in 2017, PVC window frames (1998), and a slate roof renovated in 2015. Looking for a move-in-ready home where you can settle in immediately? Contact us today on +32 (0)63 33 00 69 or by email at sud.luxembourg@weinvest.be.
- Type of property
- House
- Year of construction
- 1939
- Year of renovation
- 2010
- Condition of the building
- Good
- Number of facades
- 2
- Number of floors
- 4
- PEB report number
- 20260502001550
- Energy class
- Primary energy consumption
- 253 kwh/m².year
- CO2 emission
- 46 kg
- Individual heating
- Yes
- Double glazing
- Yes
- PVC frame
- Yes
- Gas heating
- Yes
Purchase price
€485,000

Interested?
Find out more
Discover even more photos and information about this property for free by downloading its file.

Purchase price
€485,000