




Purchase price
€725,000

To buy
Maison de maitre with four bedrooms in Uccle
Chaussée de Waterloo, 1385 - 1180 Uccle
21 rooms
2 facades
4 bedrooms
334 m² living surface
350 m² land
3 bathrooms
3 floors
1 garage
2 parkings

4-bedroom bel-etage house with 3 bathrooms and large garden
Generous volumes, abundant natural light and living spaces offering plenty of possibilities. Located on Chaussée de Waterloo in Uccle, this bel-etage house offers 334 sqm of floor area according to the EPC certificate, providing a spacious and versatile living environment. At the rear, a pleasant 224 sqm south-west-facing garden offers the perfect setting to enjoy the sunshine.
The ground floor features nearly 70 sqm of bright, dual-aspect living space. It comprises a living room, a dining room and a large, fully equipped open-plan kitchen. A central skylight brings additional natural light into the heart of the house. Behind the kitchen, a 14 sqm terrace pleasantly extends the living areas towards the garden.
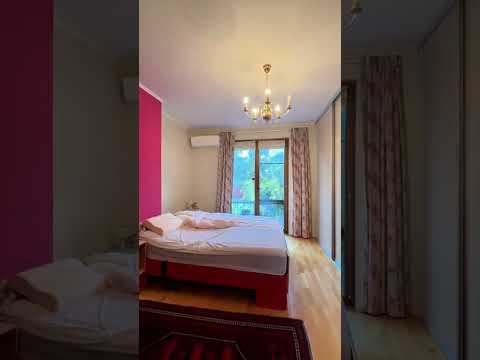
The first floor currently features a spacious suite of approximately 45 sqm, comprising two adjoining bedrooms and a bathroom.
The second and third floors are arranged as an apartment comprising a living room of approximately 45 sqm, a 17 sqm bedroom and a 7 sqm bathroom.
The basement features a large 34 sqm garage as well as an additional indoor space of over 45 sqm, benefiting from natural light and views towards the outside, with access to the exterior. A bathroom completes this level.
334 sqm of possibilities
The current layout offers numerous possibilities for reconfiguration. The first floor could accommodate two separate bedrooms and a bathroom, while the second and third floors could provide two particularly spacious bedrooms and a bathroom. The possibilities extend to the basement, where the space of over 45 sqm could be transformed into a workshop, studio, home office or professional workspace. Depending on the chosen layout, the house could accommodate four or even five bedrooms.
Location
Ideally located on Chaussée de Waterloo, between the sought-after neighbourhoods of Prince d'Orange and Fort Jaco, the property enjoys a particularly pleasant setting in the south of Uccle. Just a short walk from David Lloyd Brussels and the Royal Racing Club, it also benefits from the proximity of Bois de la Cambre and Sonian Forest, offering wonderful opportunities for walks and outdoor activities. Chaussée de Waterloo and its surroundings also provide a wide selection of shops, restaurants, schools and leisure facilities, making everyday life both convenient and enjoyable. Public transport connections, including tram 92 and bus services operated by STIB, De Lijn and TEC, provide easy access to Brussels city centre and the surrounding municipalities.
Additional information
- EPC rating: F – 299 kWh/(sqm.year)
- Electrical installation does not comply with current standards.
- Air conditioning in the living room and the first-floor bedroom.
Photography notice
Some photographs have been digitally edited to refine their visual presentation. These edits are purely aesthetic and do not alter the actual dimensions, layout or existing features of the spaces.
- Type of property
- Maison de maitre
- Condition of the building
- Good
- Number of facades
- 2
- Number of floors
- 3
- Energy class
- Primary energy consumption
- 299 kwh/m².year
- CO2 emission
- 60 kg
- Double glazing
- Yes
- Wood frame
- Yes
- Gas heating
- Yes
Purchase price
€725,000
Interested?
Find out more
Discover even more photos and information about this property for free by downloading its file.
