




To buy
House with three bedrooms in Uccle
11 rooms
2 facades
3 bedrooms
106 m² living surface
131 m² land
1 bathroom
1 shower room
3 floors

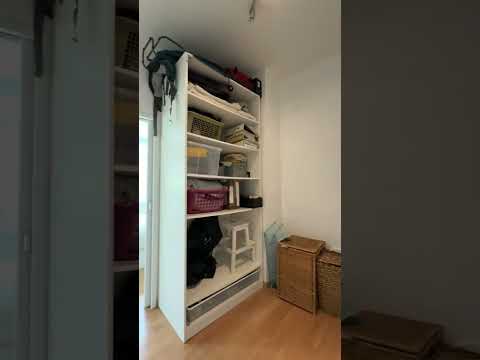
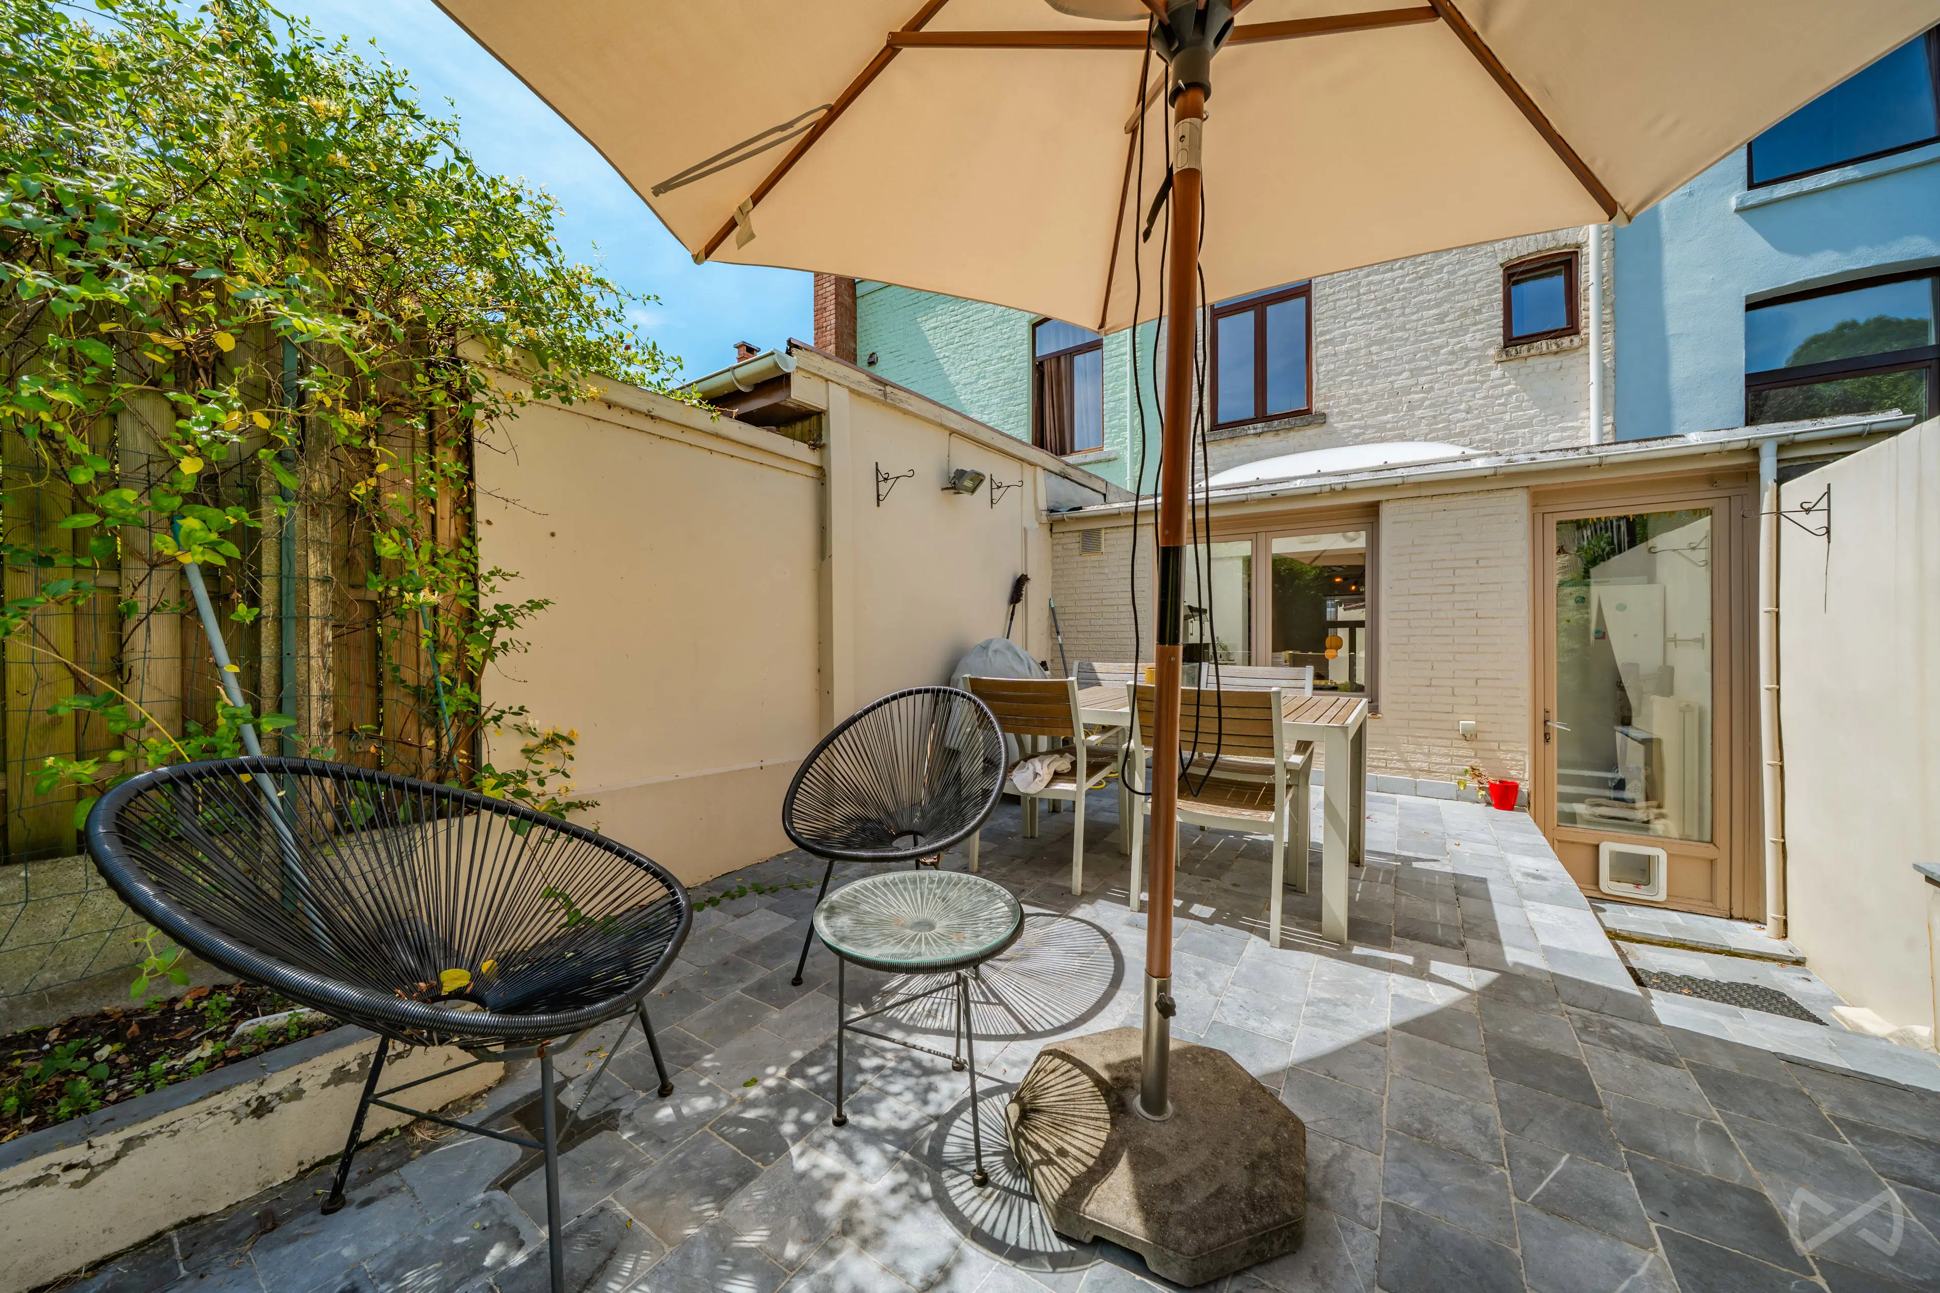
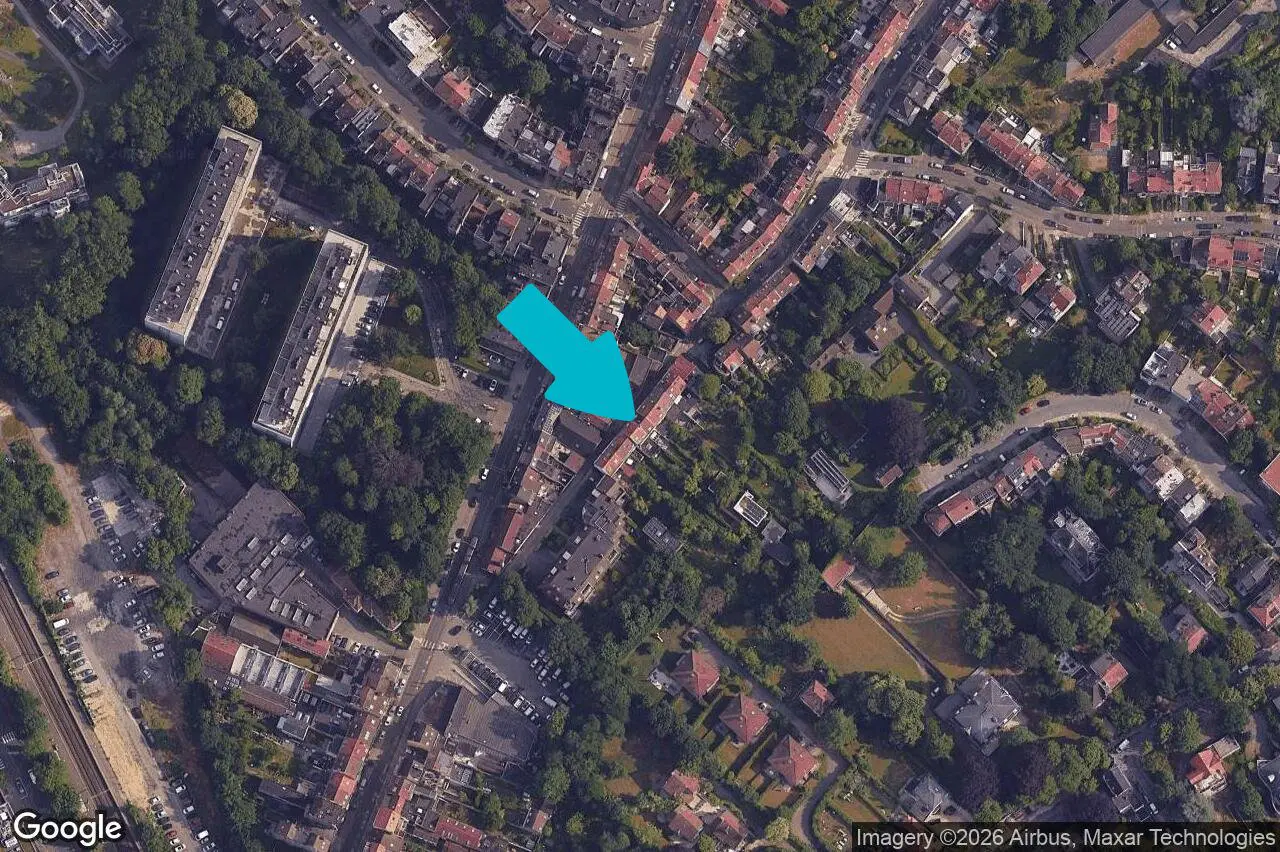
Some homes have that special something you can feel the moment you step inside. This is undoubtedly one of them. Nestled between Dieweg and Calevoet railway station, on a quiet residential street with little traffic, this charming detached family home enjoys a green and peaceful setting, just moments from Wolvendael Park, schools, shops and public transport. Completely renovated with the assistance of an architect in 2021 and further enhanced in 2023, the property now offers a warm, bright and welcoming interior, ready for its new owners to move straight in. The open-plan living areas create an inviting atmosphere, enhanced by a wood-burning fireplace and a fully equipped kitchen flooded with natural light thanks to a large skylight. These spaces open seamlessly onto a pleasant south-west-facing terrace and garden, creating a perfect extension of the living area. The house offers approximately 106 m² (according to the EPC) and features three bedrooms, a dressing room, an elegant shower room renovated in 2023, and a fully waterproofed basement. A gas boiler installed in 2024, a smart thermostat, compliant electrical installation, and an alarm system with cameras ensure immediate comfort and peace of mind. A beautifully renovated home full of character, where all that remains is to unpack your suitcases. EPC: F – 340 kWh/m²/year – 68 kg CO₂/m²/year Reference: 20260630-0000758389-01-06
- Type of property
- House
- Year of construction
- 1918
- Year of renovation
- 2021
- Condition of the building
- Good
- Number of facades
- 2
- Number of floors
- 3
- PEB report number
- 202606300000758389016
- Energy class
- Primary energy consumption
- 340 kwh/m².year
- Theoretical total primary energy consumption
- 340 kwh/year
- CO2 emission
- 68 kg
- Individual heating
- Yes
- Double glazing
- Yes
- Wood frame
- Yes
- Gas heating
- Yes
Purchase price
€490,000

Angelique Legeleux
We Invest Bruxelles-SudInterested?
Find out more
Discover even more photos and information about this property for free by downloading its file.

Purchase price
€490,000
Angelique Legeleux
We Invest Bruxelles-Sud