




This property is under option ! Do you want to be part of our exclusive clients ?
Make offer
From €470,000

To buy
House with six bedrooms in Tubize
14 rooms
3 facades
6 bedrooms
202 m² living surface
332 m² land
3 bathrooms
3 shower rooms
1 garage
2 parkings

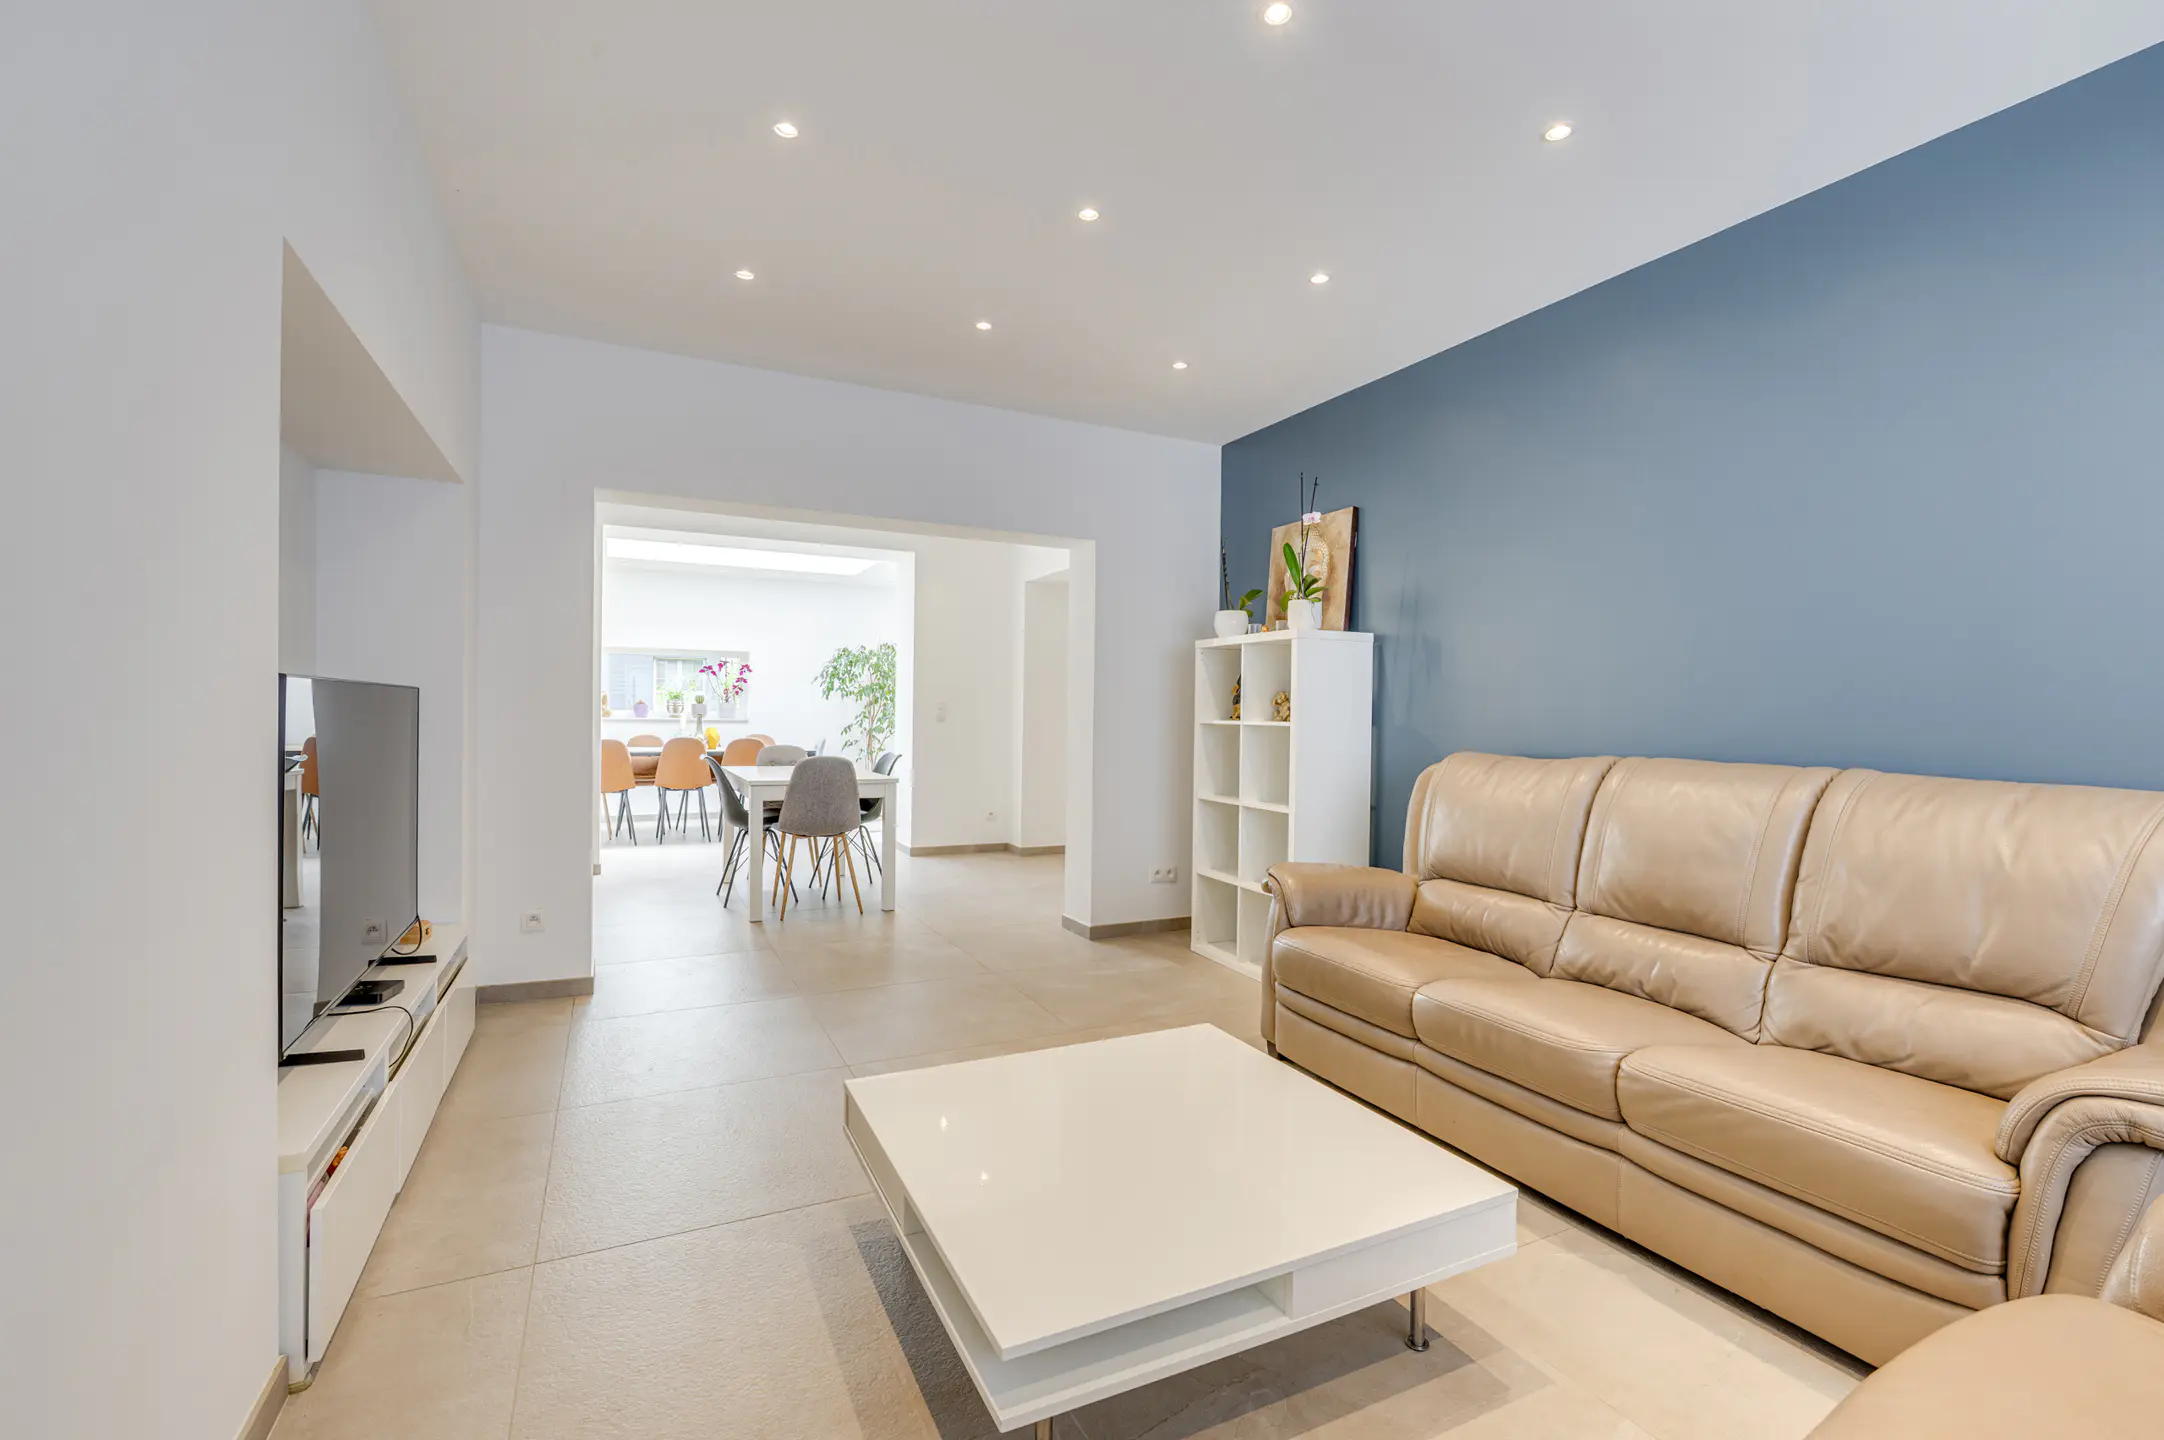
*** FOR SALE *** Saintes (Tubize) – Beautifully renovated 6-bedroom villa with a garden, terrace, garage and 2 outdoor parking spaces, located in a quiet area. The property offers a total floor area of ± 202 m². On the ground floor, you will find an entrance hall, a bright living area with a fully equipped open-plan IXINA kitchen (fridge, freezer, oven, extractor hood, dishwasher, induction hob and plenty of storage space), as well as a dining room of ± 51 m² with access to the terrace. This level also includes a bathroom with bathtub, double washbasin and WC, a shower room with shower and WC, as well as 2 bedrooms of ± 15 and 10 m². Upstairs, the night hall leads to 4 bedrooms of ± 15, 15, 13 and 12 m², as well as an additional shower room. Outside, enjoy a fully enclosed garden and terrace, both ideally south-east facing, as well as 2 outdoor parking spaces. Comfort: EPC B+ (94 kWh/m².year), 16 photovoltaic panels, reversible heat pumps, thermodynamic boiler, compliant electrical installation until 2049, PVC double-glazed windows, cellar of ± 28 m², storage attic and garage of ± 18 m² with motorised sectional door. Price: OFFER FROM €470,000 (subject to the owners’ acceptance). Contact: tubize@weinvest.be – 02 355 42 20 – Taylor: 0494 28 38 88
- Type of property
- House
- Year of construction
- 1965
- Year of renovation
- 2025
- Condition of the building
- Excellent condition
- Number of facades
- 3
- PEB report number
- 20260514002758
- Energy class
- Primary energy consumption
- 94 kwh/m².year
- Theoretical total primary energy consumption
- 18901 kwh/year
- CO2 emission
- 4872 kg
- Photovoltaic panels
- Yes
- Individual heating
- Yes
- Double glazing
- Yes
- PVC frame
- Yes
- Heat pump
- Yes
Make offer
From €470,000
Interested?
Find out more
Discover even more photos and information about this property for free by downloading its file.
