



To buy
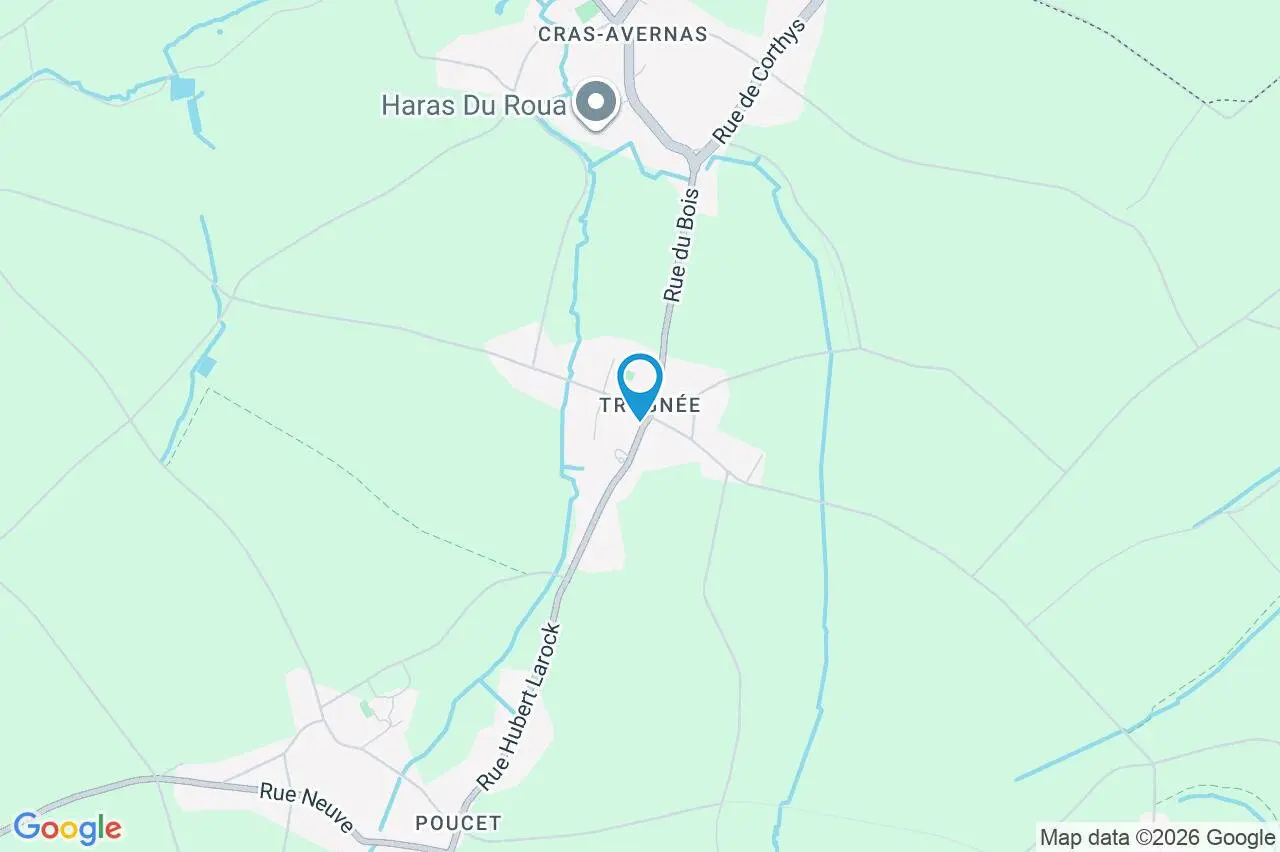
House with six bedrooms in Trognée
Rue de la Sucrerie, 2 - 4280 Trognée
20 rooms
4 facades
6 bedrooms
184 m² living surface
630 m² land
1 bathroom
1 shower room
3 floors
3 parkings

We Invest Hesbaye presents this detached house for renovation, located in Trognée, in a quiet environment. With its generous volumes and 6 bedrooms, this property offers great potential after renovation to create a pleasant family home.
Layout:
Ground floor: entrance hall, living room, dining room with access to the garden, kitchen, separate toilet and utility room.
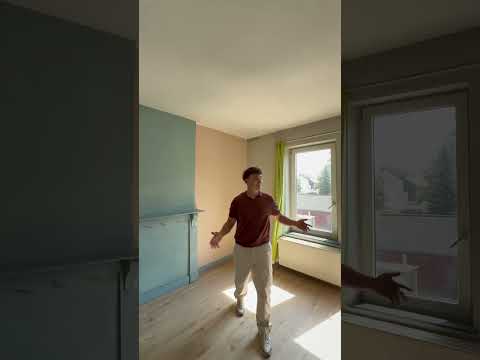
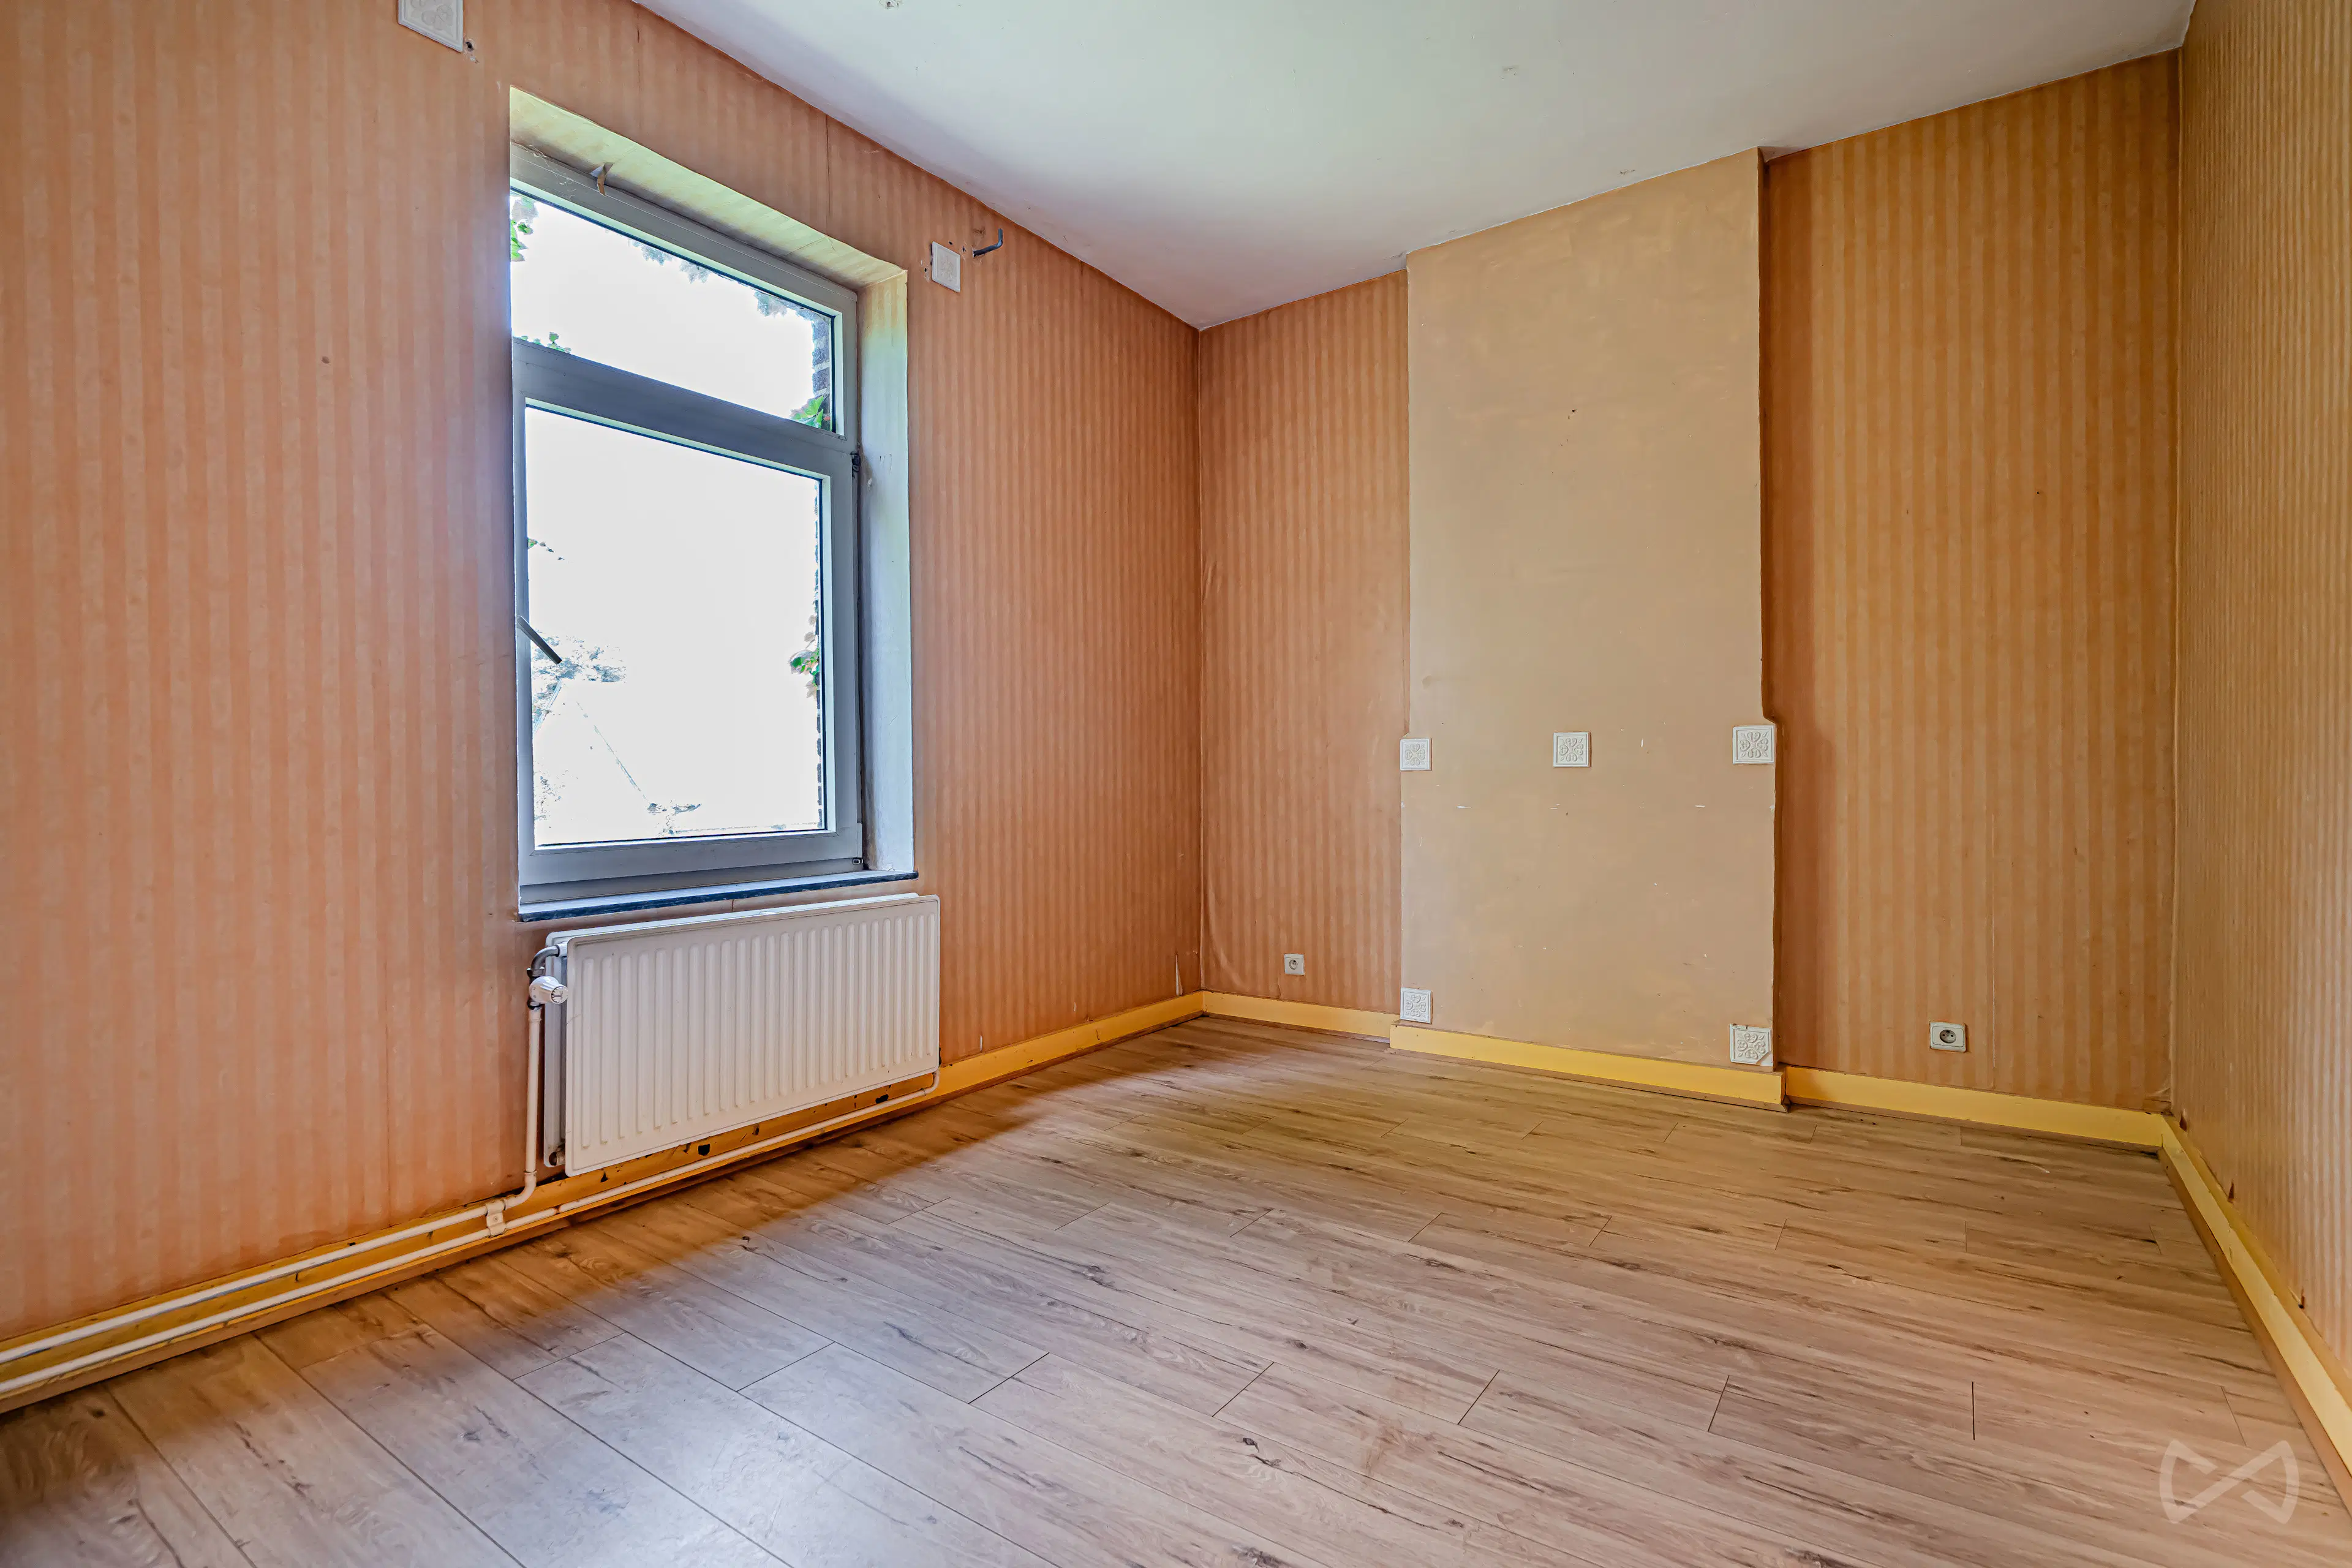
First floor: night hall, 4 bedrooms (14 m², 14 m², 12 m² and 9 m²), bathroom with walk-in shower, bathtub, toilet and washbasin.
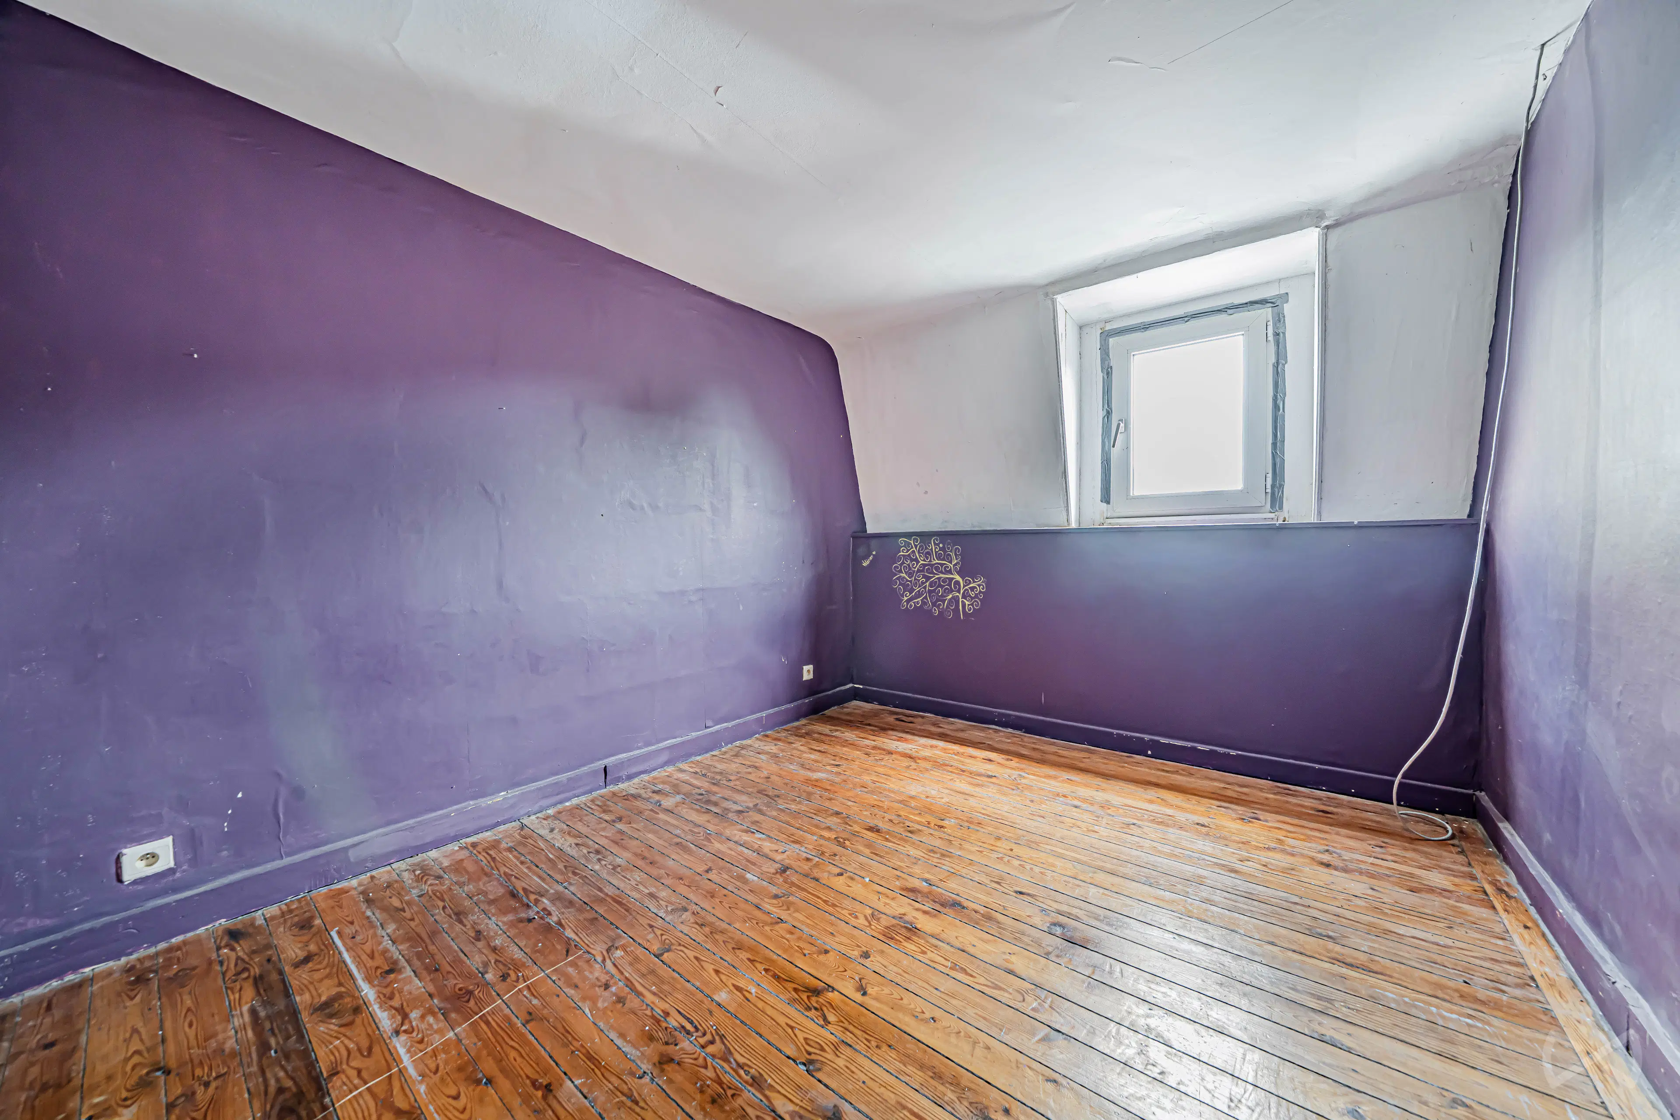
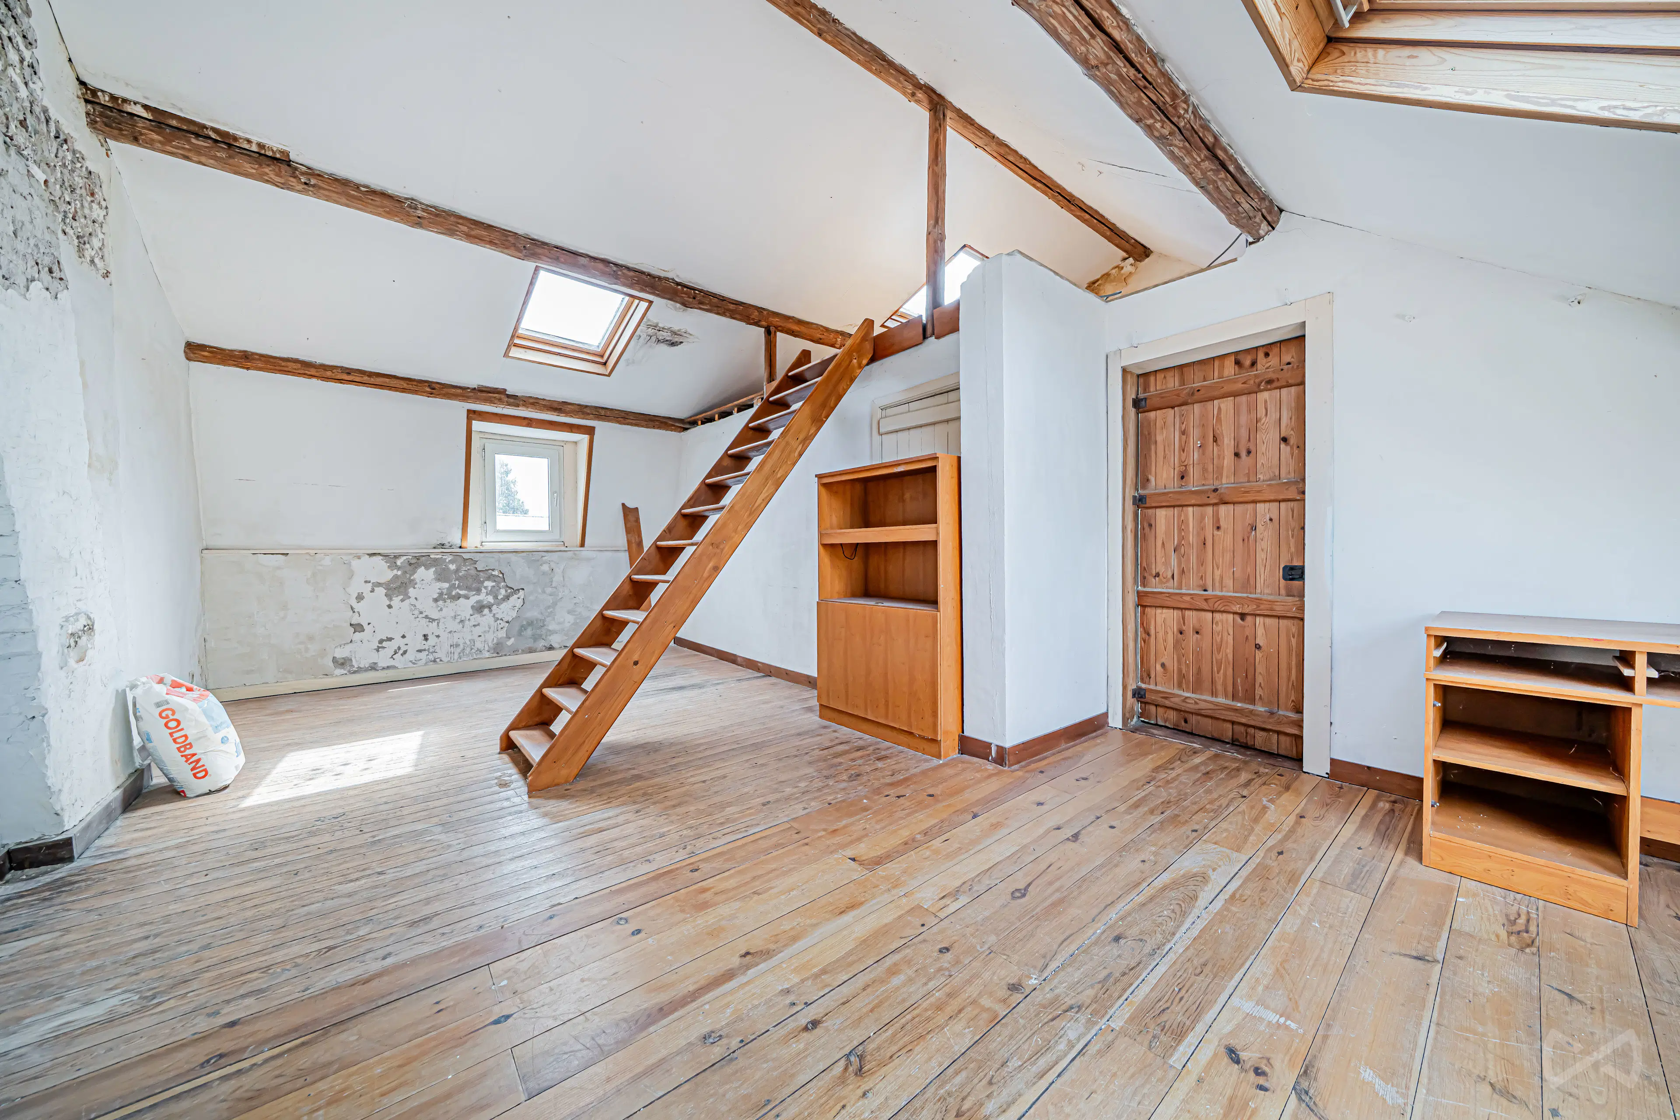
Second floor: night hall and 2 bedrooms (9 m²), including a spacious 28 m² bedroom with its 10 m² mezzanine.
Basement: 2 cellars, cellar hall and boiler room.
Outdoor areas:
Enclosed garden at the rear of the house, facing west.
Technical features:
Oil-fired central heating with Elco boiler, wooden and PVC windows with single and double glazing, insulated tiled roof, dual-rate electricity meter, connected to the public sewer system.
EPC: Energy class E – 410 kWh/m²/year – 86,552 kWh/year – 20260723027029
Offer subject to the owners’ acceptance.
Would you like to visit?
📞 0499/19.26.45
✉️ felicien.ponzoda@weinvest.be
To receive other exclusive opportunities, contact us directly!
We assist you with your property purchase or investment search, as well as with your sales project.
FREE and NO-OBLIGATION property valuation by your expert: 0499/19.26.45
- Availability
- On the date
- Type of property
- House
- Condition of the building
- To renovate
- Number of facades
- 4
- Number of floors
- 3
- Energy class
- Primary energy consumption
- 410 kwh/m².year
- Double glazing
- Yes
- Wood frame
- Yes
- TS2 - Rapport electrique - RGPD.pdf
- Eh you're looking the code ! Hello then !
- TS2 - PEB.pdf
- Eh you're looking the code ! Hello then !
Purchase price
€249,000

Félicien Ponzoda
We Invest HesbayeInterested?
Find out more
Discover even more photos and information about this property for free by downloading its file.

Purchase price
€249,000
Félicien Ponzoda
We Invest Hesbaye