



To buy
House with three bedrooms in Tourinne
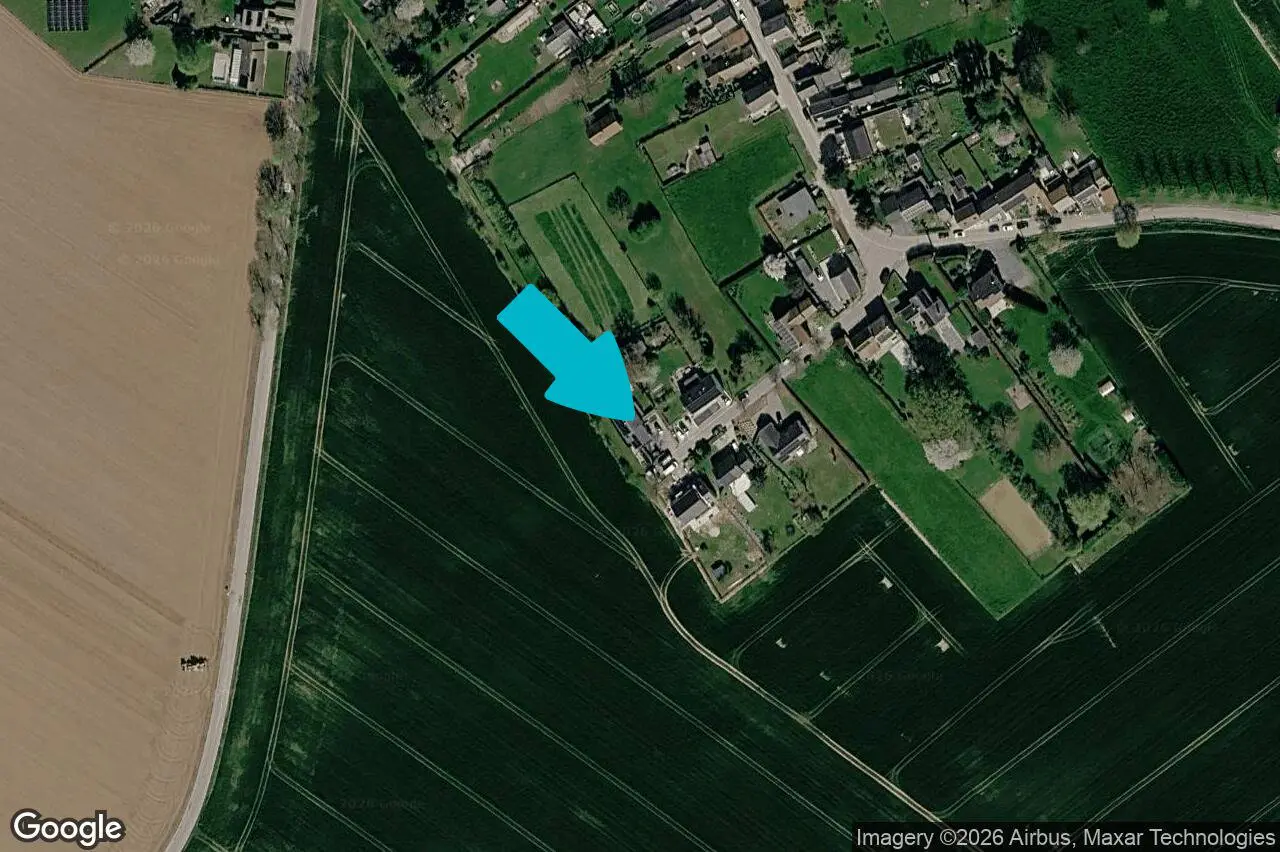
Passage du Jardinier, 10 - 4263 Tourinne
14 rooms
4 facades
3 bedrooms
151 m² living surface
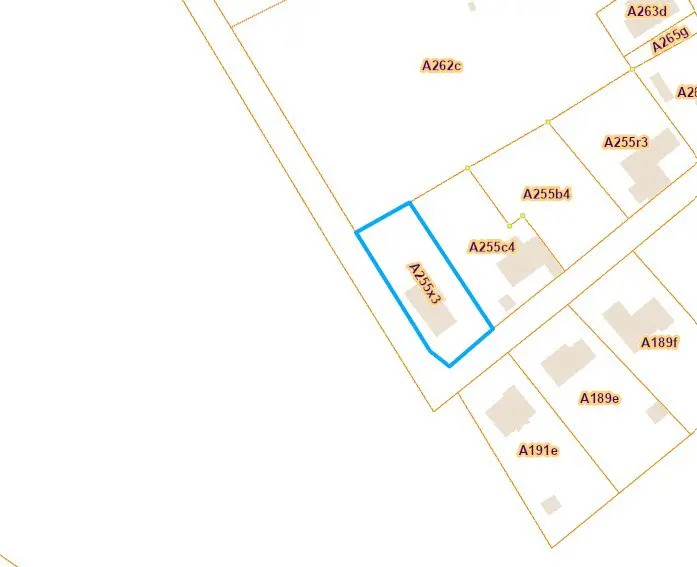
780 m² land
1 bathroom
1 shower room
2 floors
1 garage
4 parkings

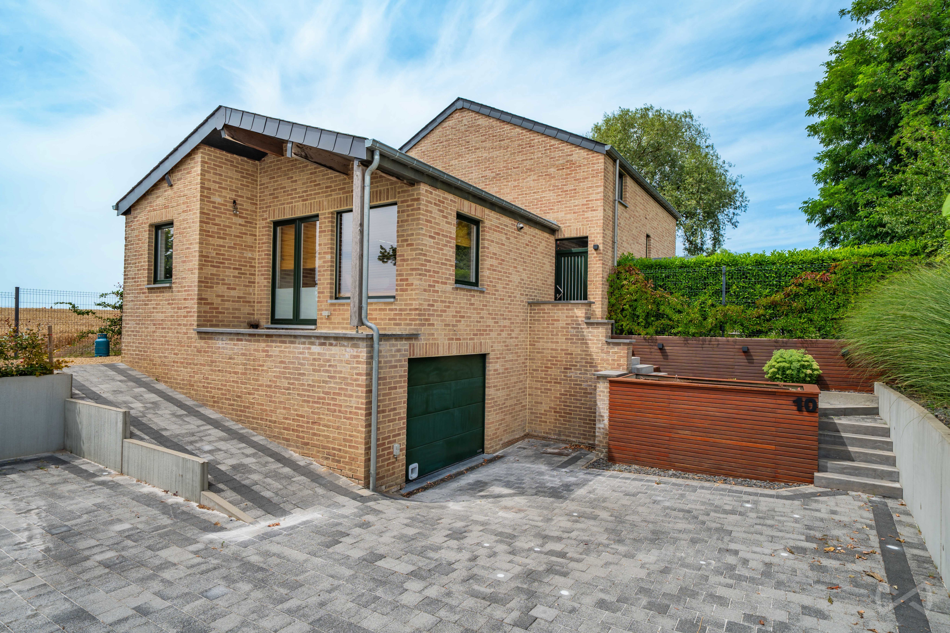
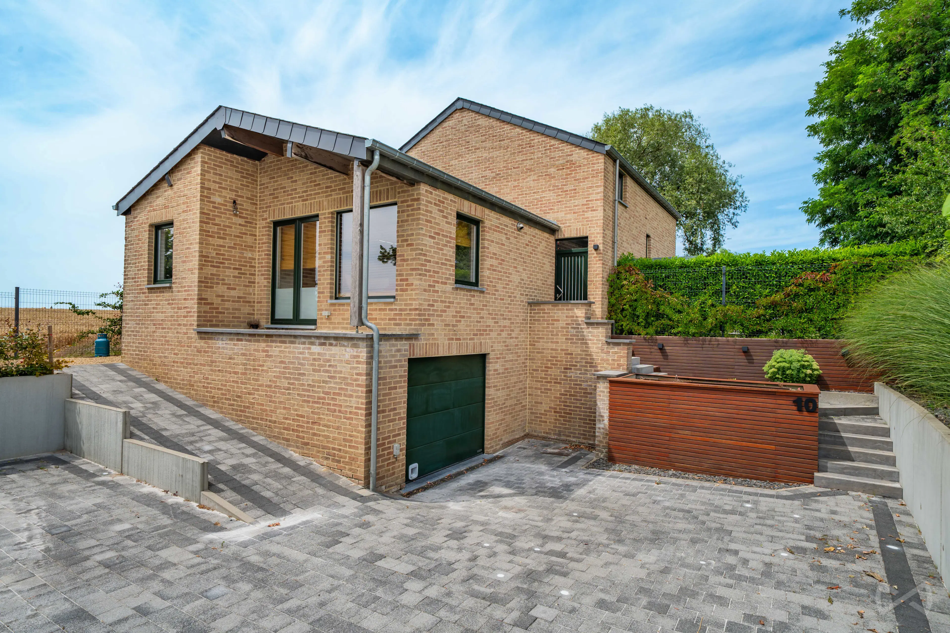
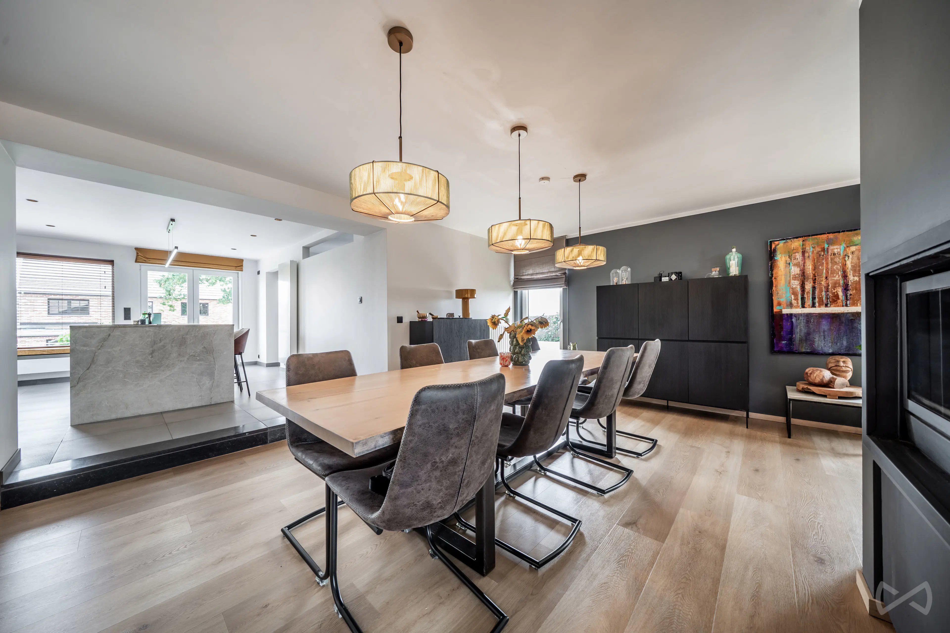
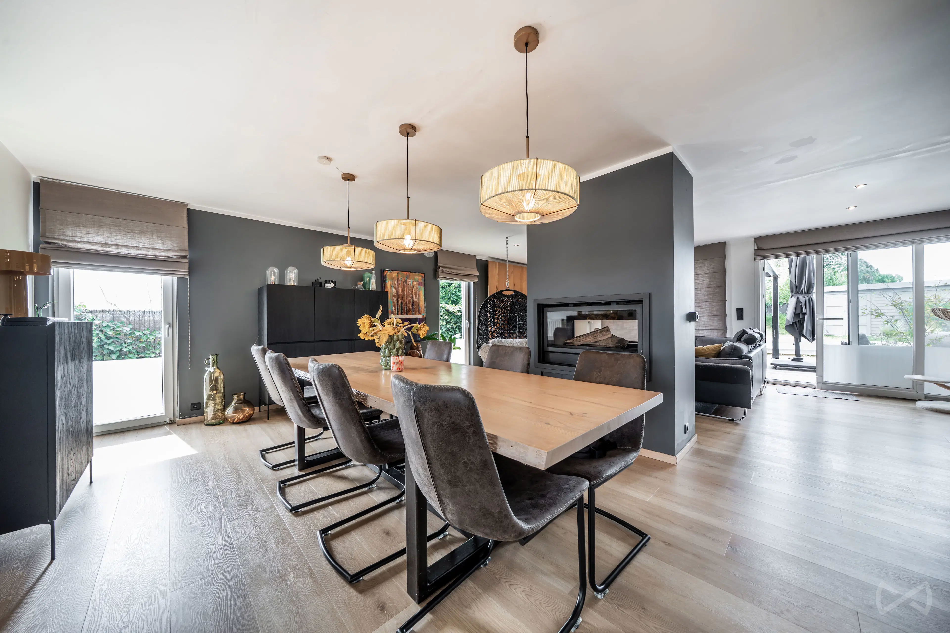
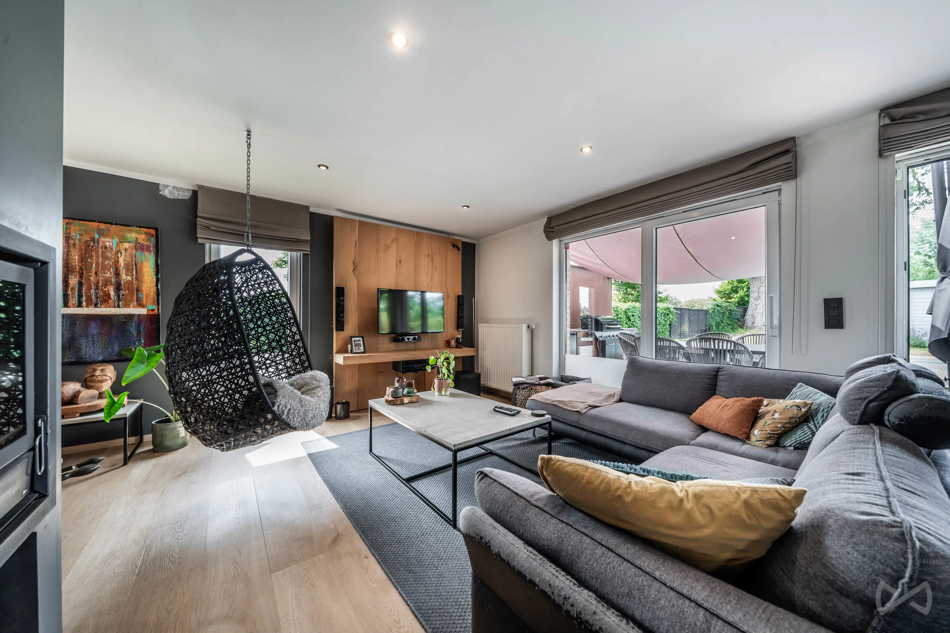
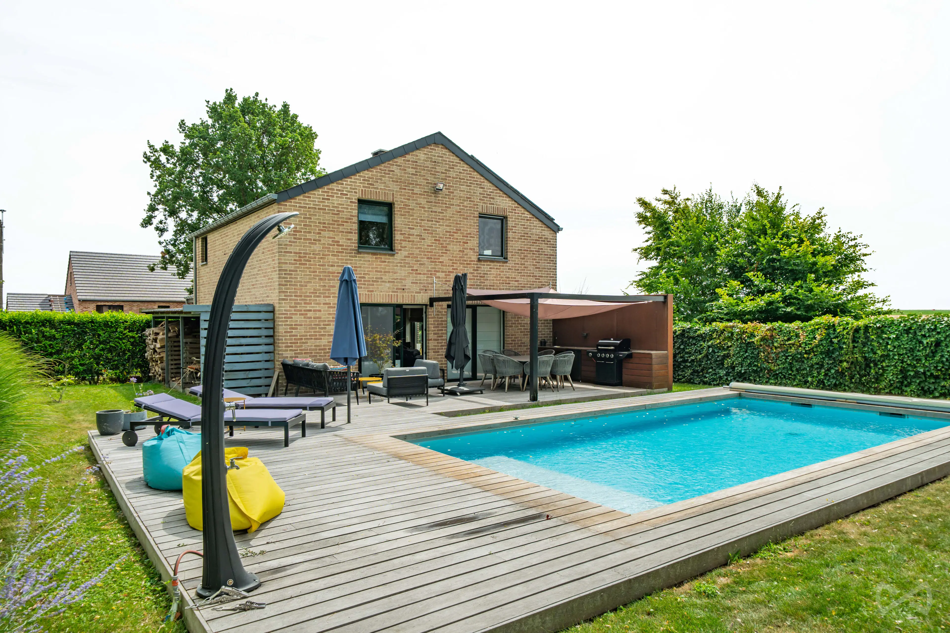
We Invest Hesbaye presents this pleasant detached house located in Tourinne, in a quiet cul-de-sac, set on a 780 m² plot. In excellent overall condition, this property offers generous living spaces, 3 bedrooms, a spacious living area of over 54 m², a landscaped garden and several parking spaces.
Layout:
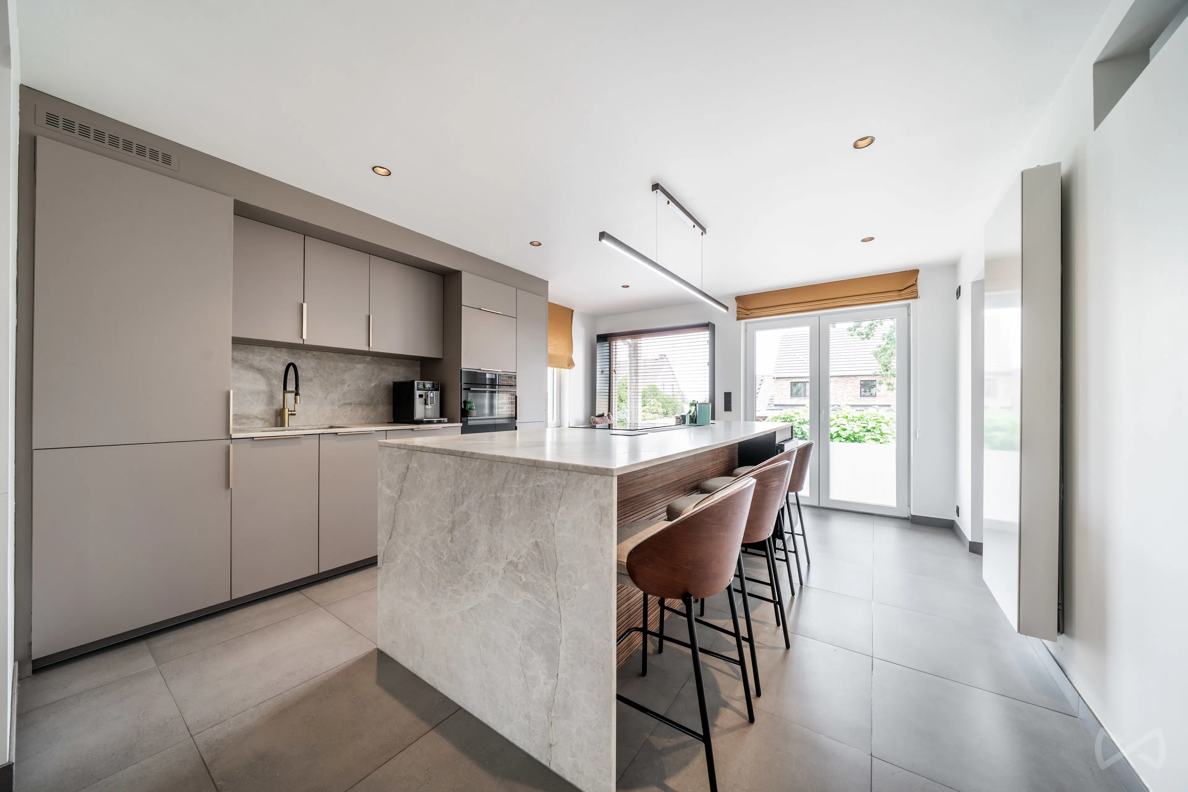
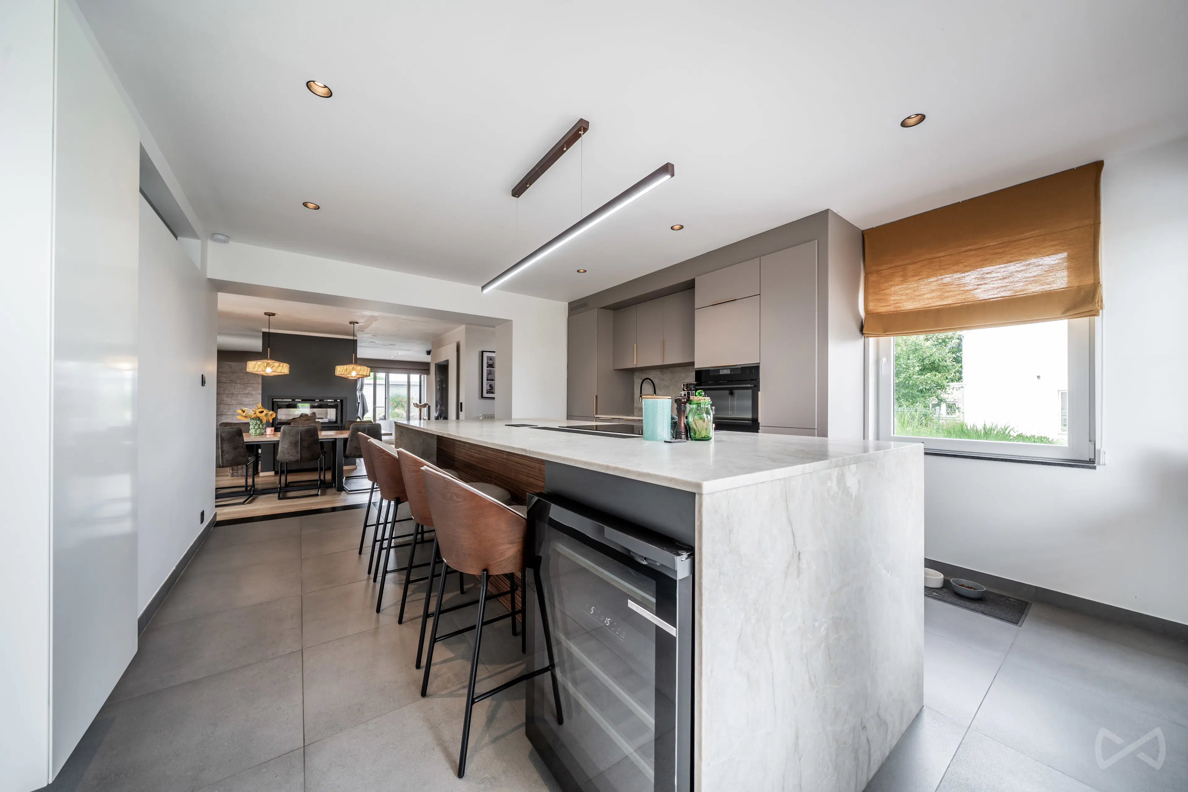
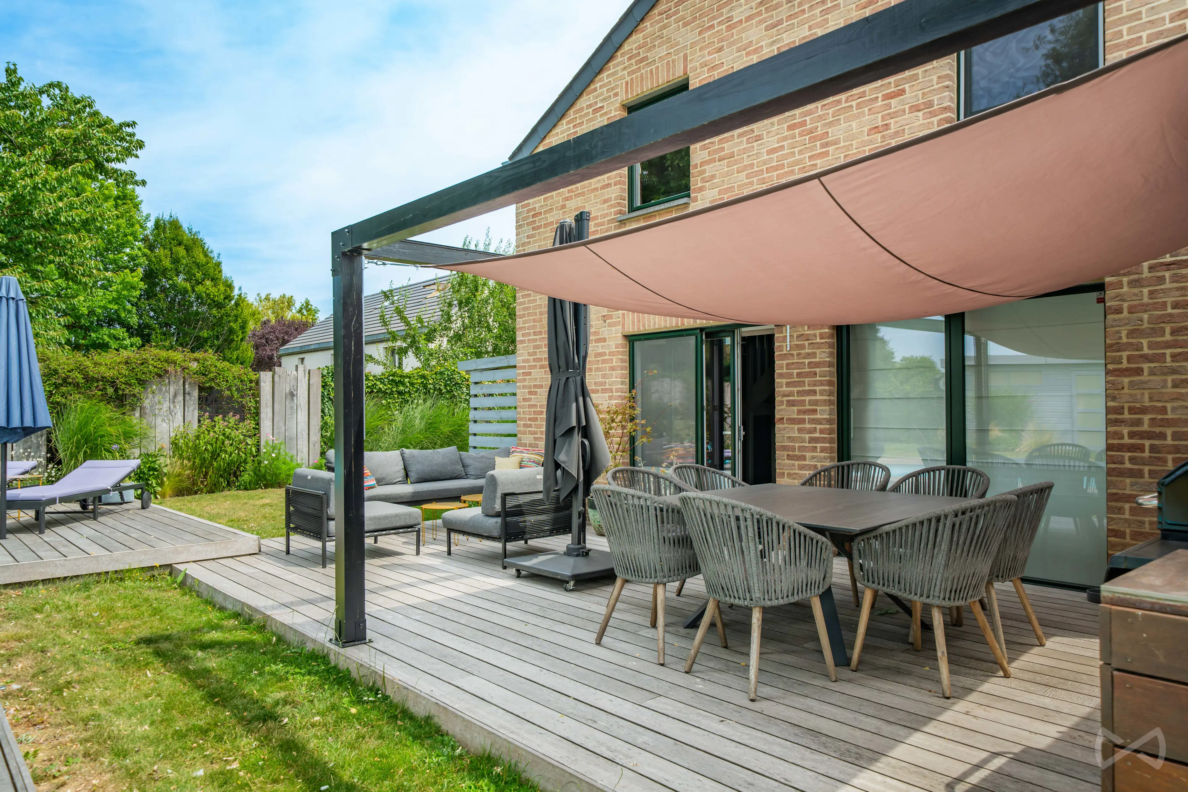
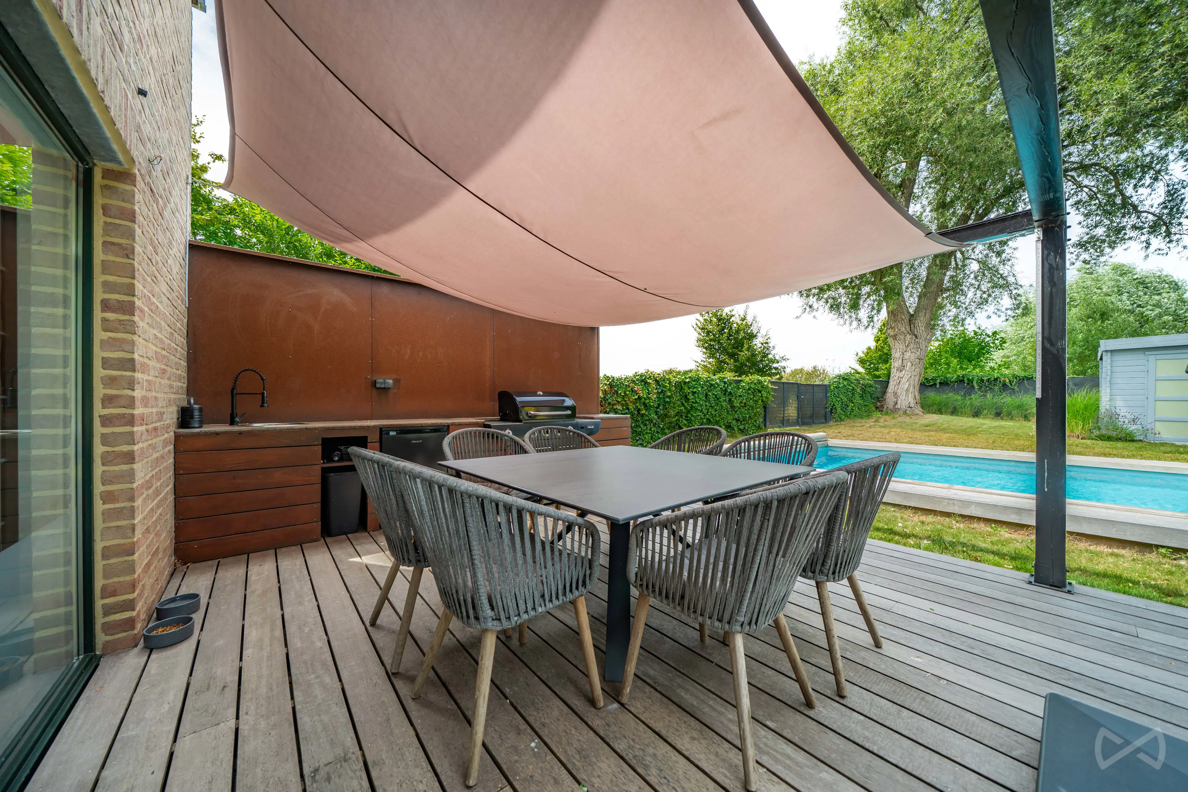
Garden level: entrance hall, cloakroom, spacious 54.6 m² living area opening onto the 18.8 m² fully equipped kitchen, separate toilet and laundry room. The living area provides direct access to the terrace and garden.
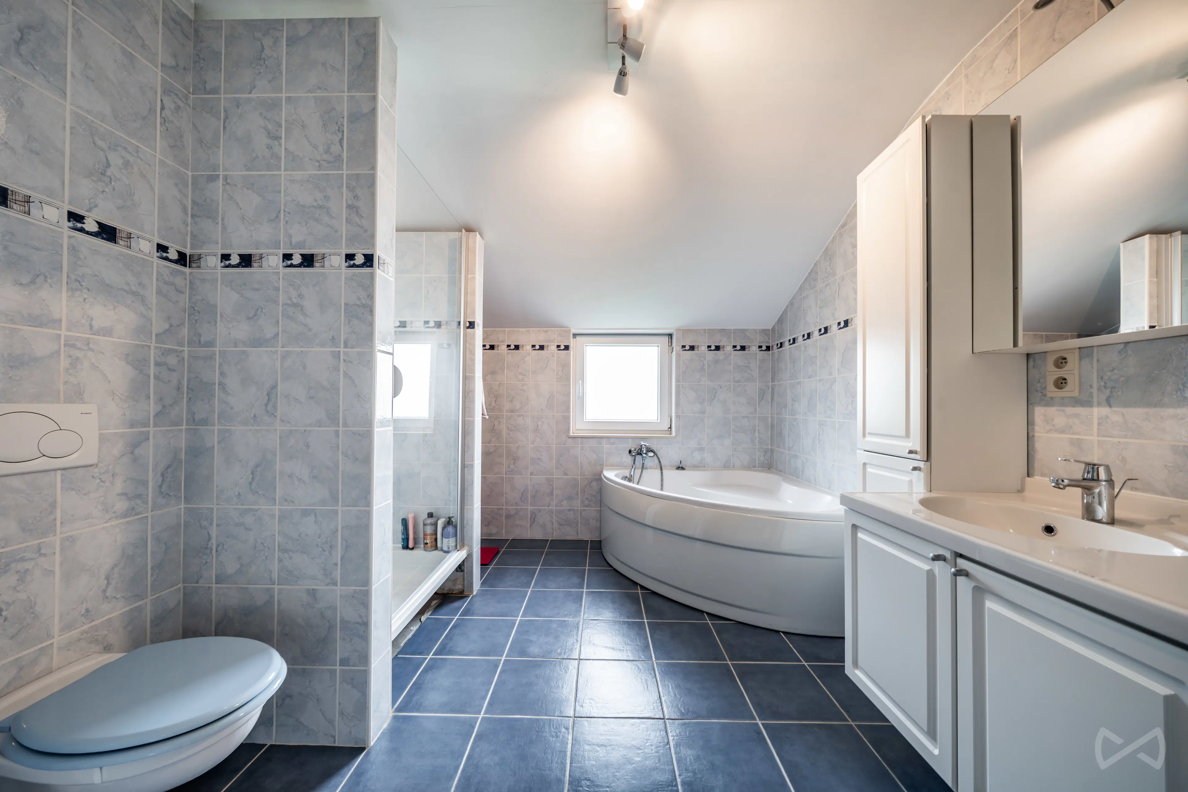
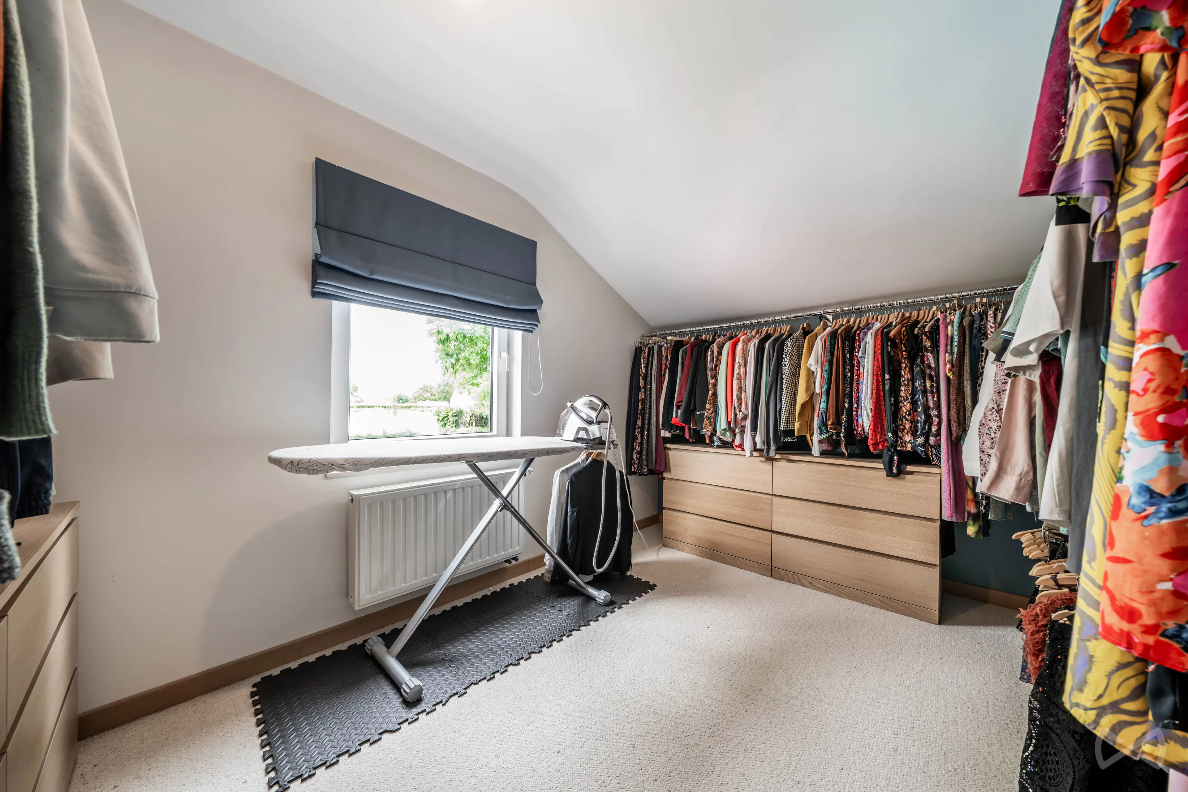
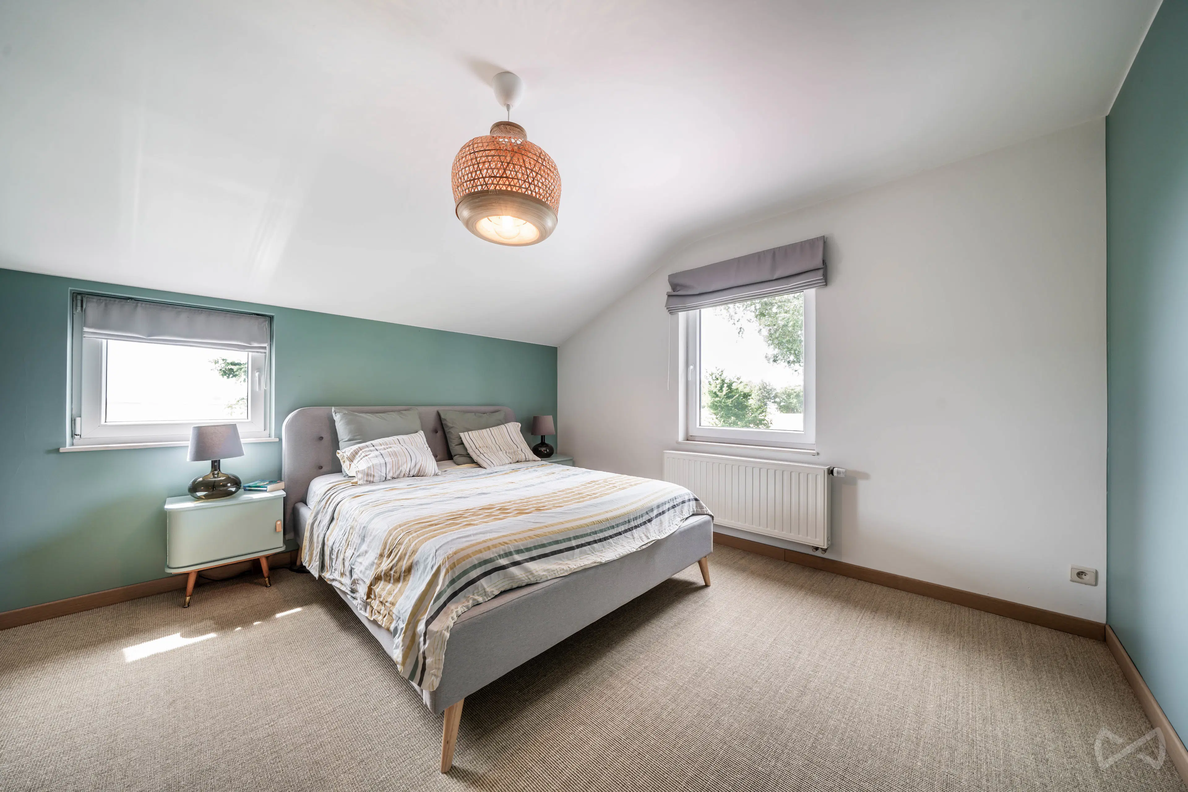
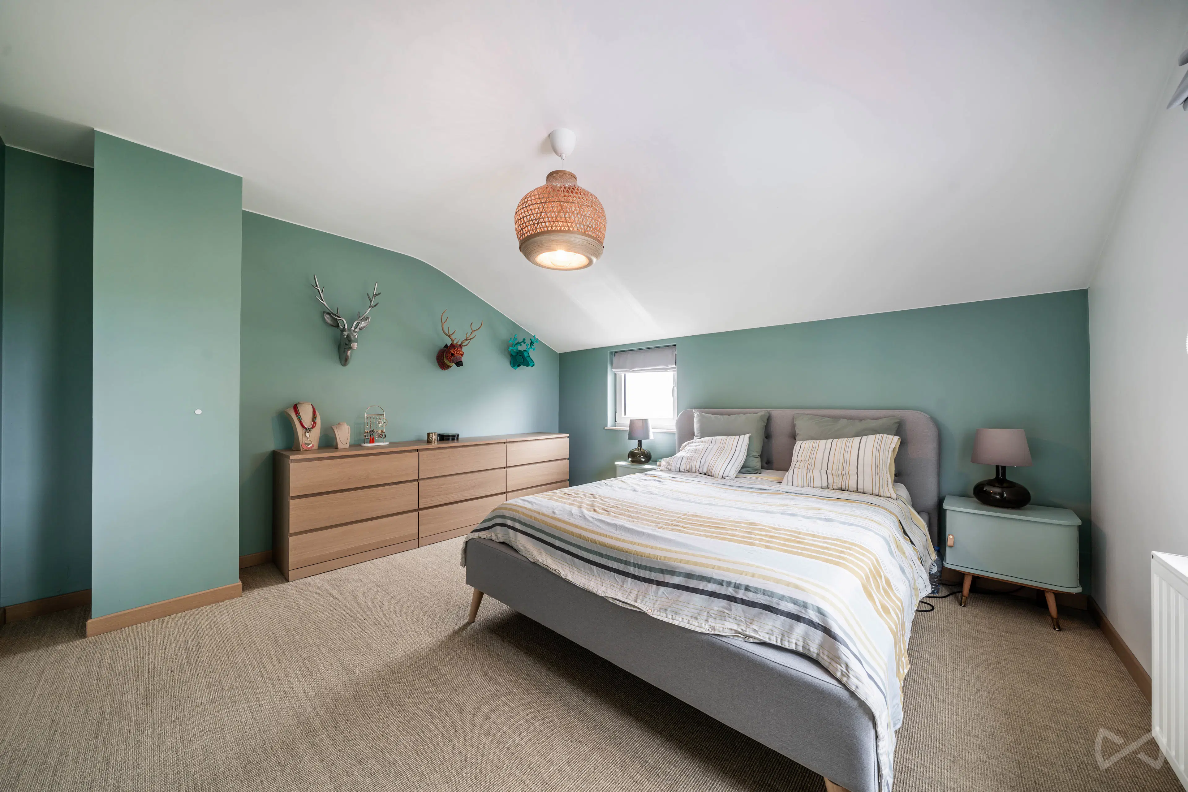
First floor: night hall, 3 bedrooms (10.2 m², 15.5 m² and 13.5 m²), as well as a bathroom equipped with a corner bathtub, shower, double washbasin and wall-hung toilet.
Ground floor: single-car garage of 18.1 m² with electric sectional door, 13.7 m² cellar and storage area.
Outdoor areas:
Beautiful 780 m² plot with landscaped garden and 31 m² terrace. The property also benefits from parking spaces at the front. Not to mention the 8.40 m x 4.20 m swimming pool!
Technical features:
Oil-fired central heating with Elco boiler, wood-burning stove in the living room, hot water production via a 150-litre electric boiler, PVC double-glazed windows, insulated roof, 24 photovoltaic panels, underground rainwater tank with pressure pump, water softener and smart electricity meter.
EPC: Energy class B – Energy consumption: 26,989 kWh/year – 150 kWh/m²/year – CO₂ emissions: 37 kg CO₂/m²/year
Report No.: 20260724034483
Offer subject to the owners' acceptance.
Would you like to discover this lovely family home?
To receive other exclusive opportunities, contact us directly!
We assist you with your property purchase or investment search, as well as with your sales project.
FREE and NO-OBLIGATION property valuation by your expert: 0499/19.26.45
- Type of property
- House
- Year of construction
- 1986
- Year of renovation
- 2006
- Condition of the building
- Excellent condition
- Number of facades
- 4
- Number of floors
- 2
- Energy class
- Primary energy consumption
- 150 kwh/m².year
- CO2 emission
- 37 kg
- Photovoltaic panels
- Yes
- Double glazing
- Yes
- PVC frame
- Yes
Purchase price
€515,000

Félicien Ponzoda
We Invest HesbayeInterested?
Find out more
Discover even more photos and information about this property for free by downloading its file.

Purchase price
€515,000
Félicien Ponzoda
We Invest Hesbaye