









To buy
House with four bedrooms in Overijse
15 rooms
4 facades
4 bedrooms
284 m² living surface
941 m² land
1 bathroom
1 garage
2 parkings

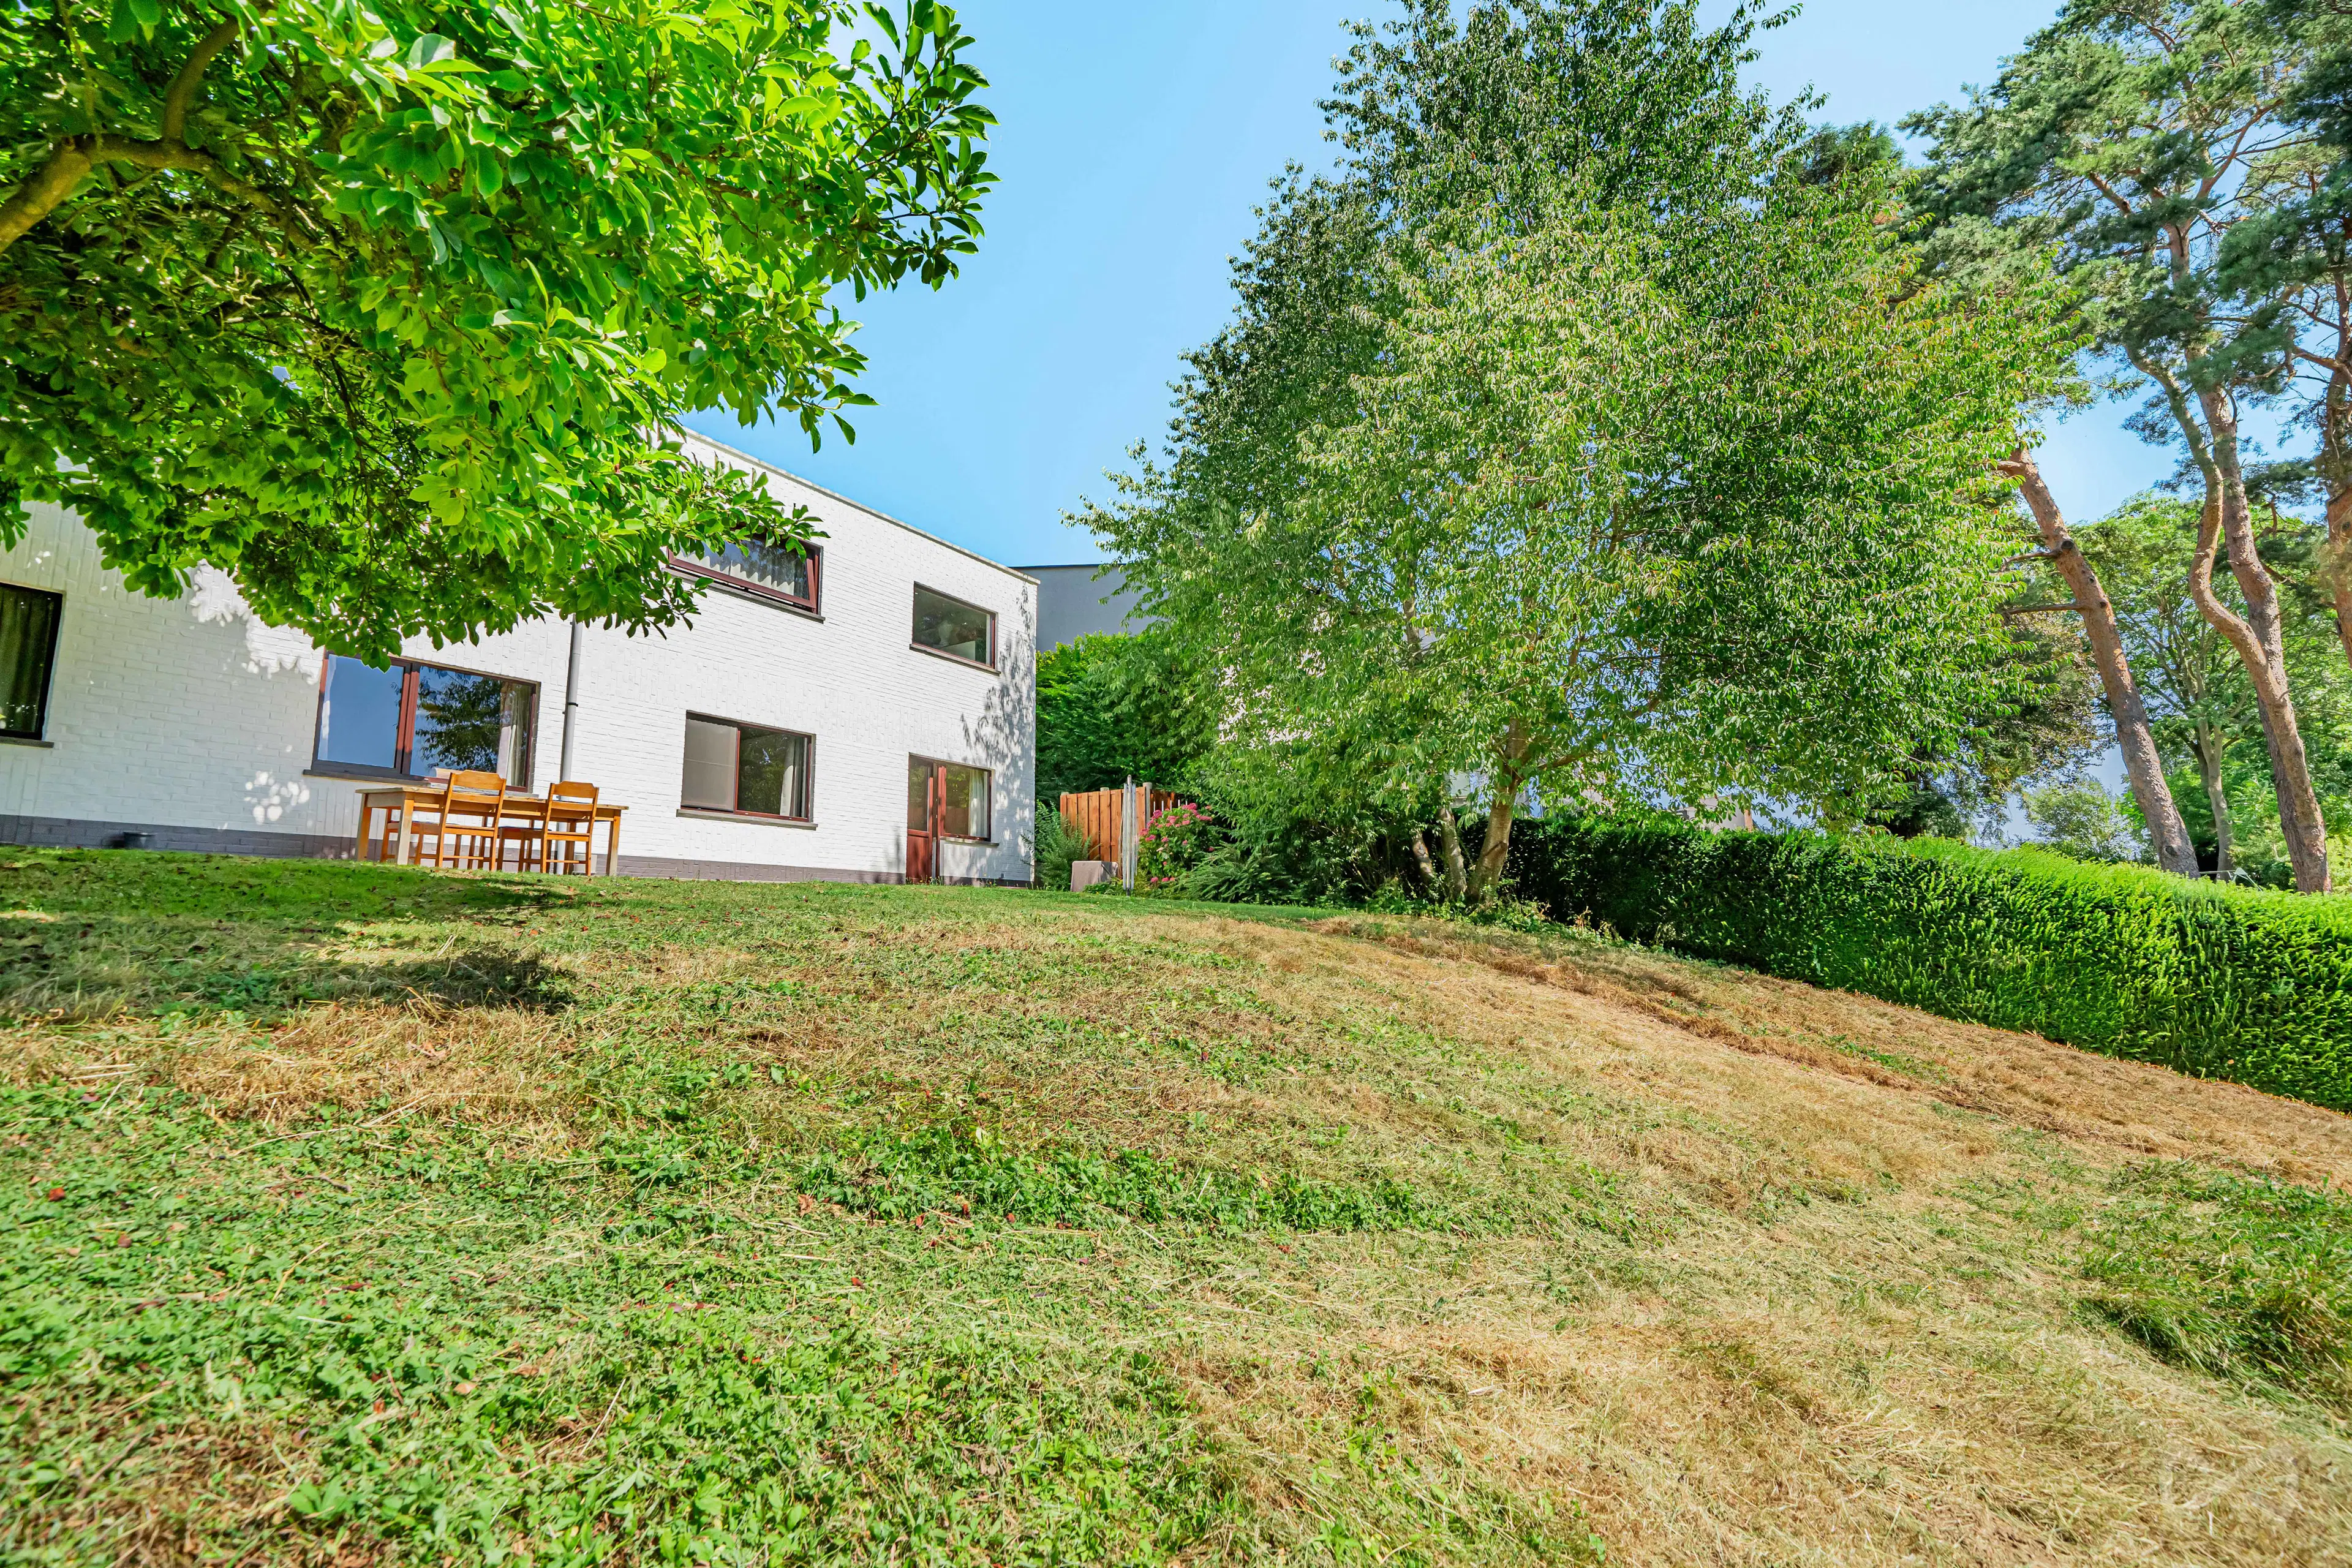
Located in Overijse, in a quiet cul-de-sac, this property charms with its discretion, original architecture and exceptional location. Built on a beautiful plot of approximately ± 932 m² and offering a living area of ± 284 m² (according to the EPC), this home offers a unique combination of comfort, natural light and privacy.
The layout of the property is as follows:
Street level:
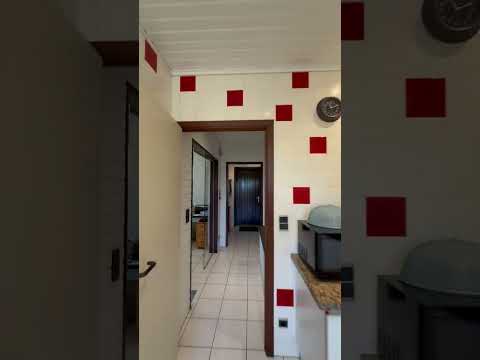
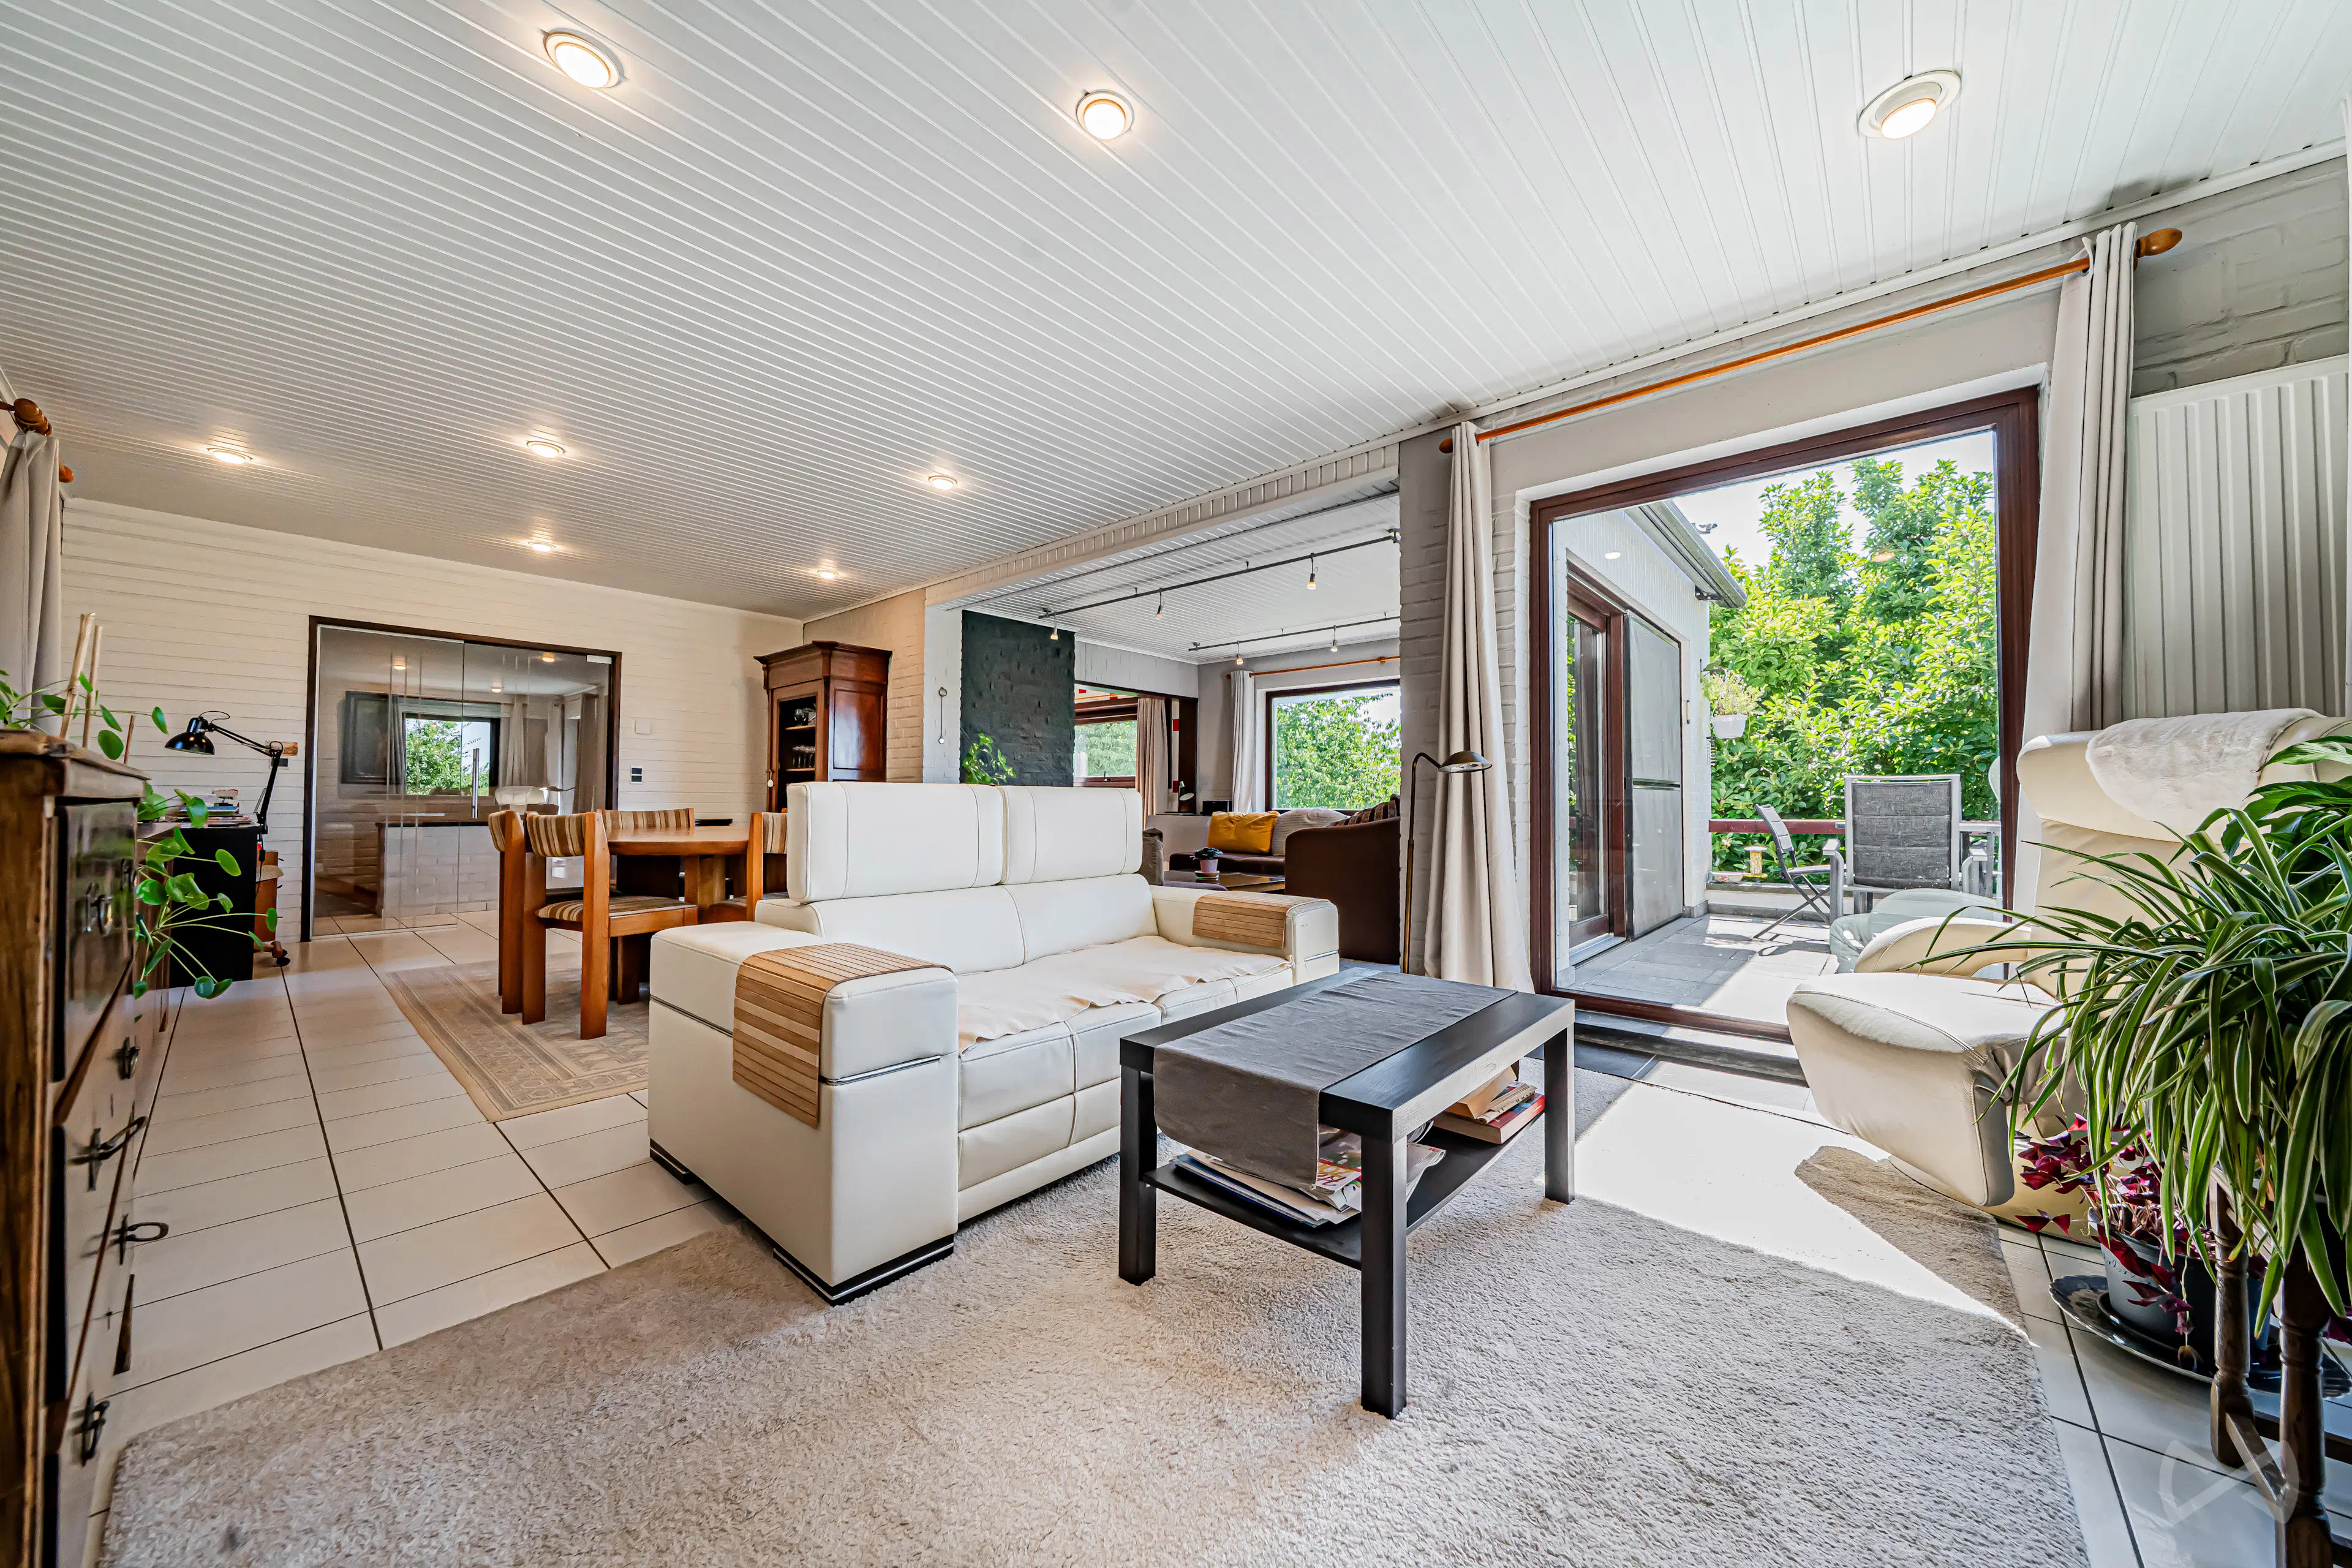
The spacious entrance hall of ± 10 m², finished with a natural stone floor, features a cloakroom and a guest toilet. The bright living area of ± 53 m² benefits from an abundance of natural daylight thanks to its large windows. This cosy space includes a fireplace, a TV corner and a dining area, with direct access to the terrace of ± 9 m² and the beautifully landscaped garden. The fully equipped kitchen of ± 17 m² can be accessed both from the entrance hall and the living area and includes a pleasant breakfast corner.
Garden level:
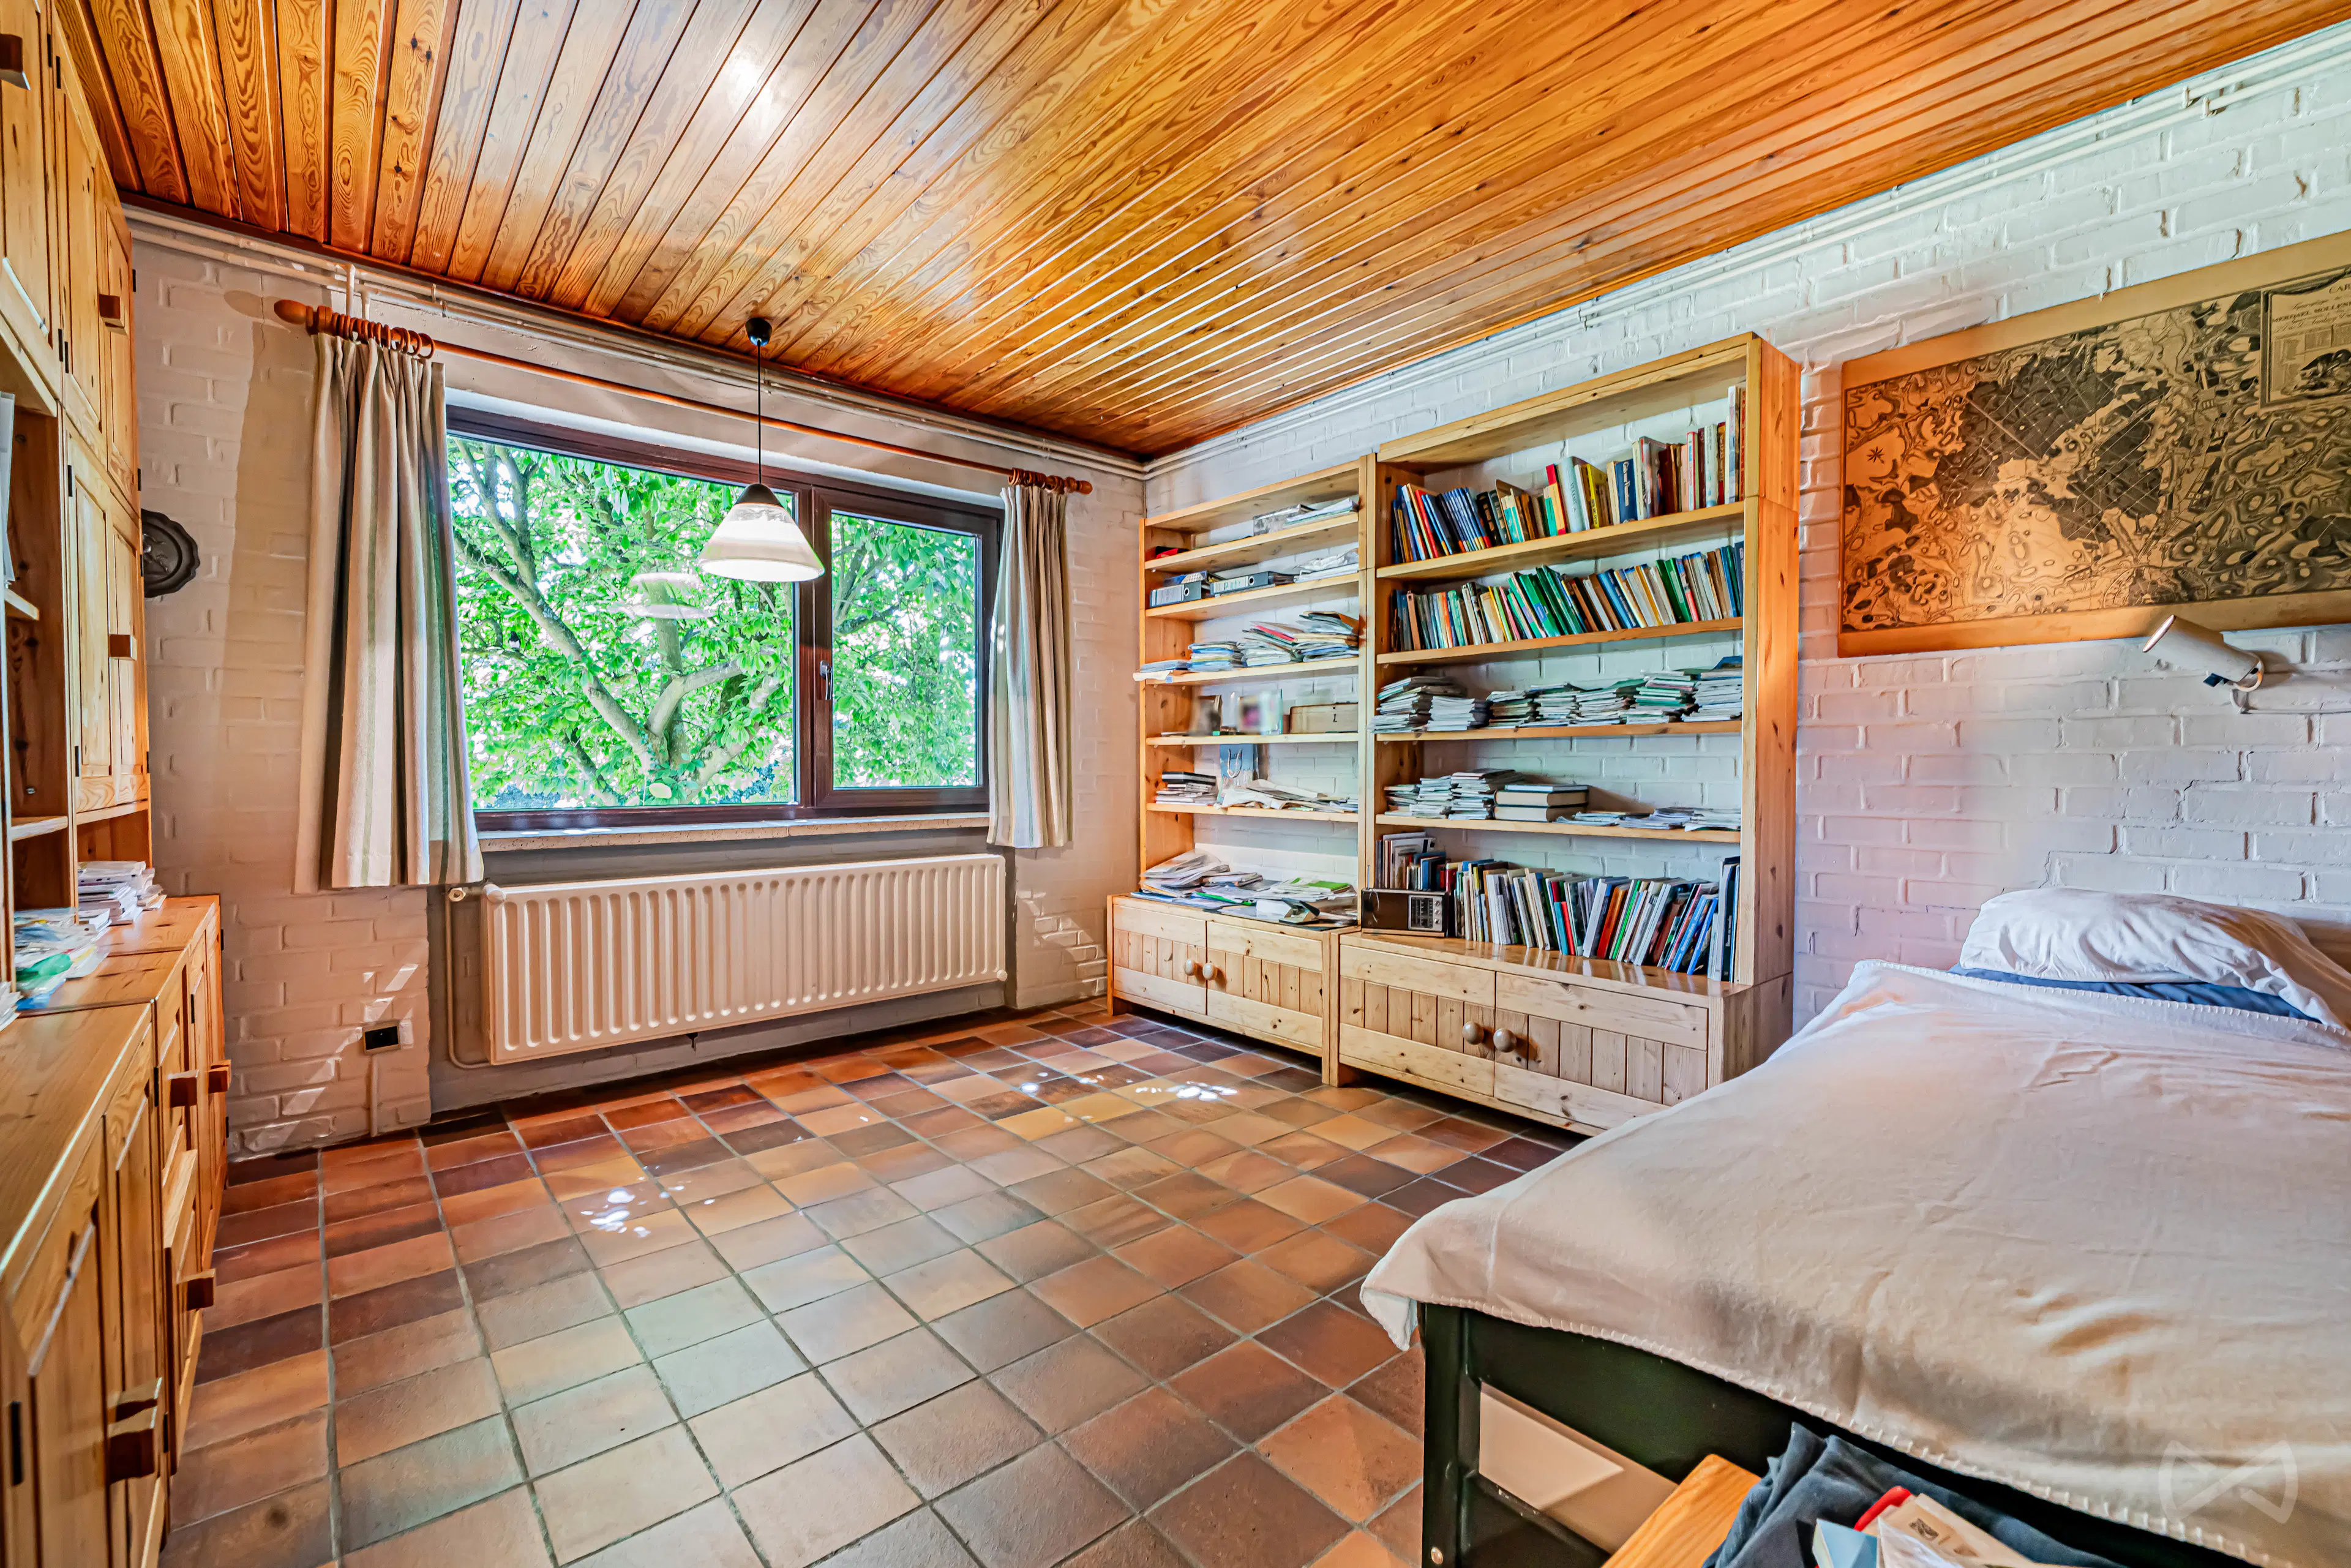
The staircase leads to the night hall of ± 16 m² with built-in cupboards, providing access to 4 bedrooms of approximately ± 12 m² and ± 14 m². This floor also includes a bathroom with shower, double washbasin and toilet, as well as a laundry room of ± 17 m² with direct access to the garden. The property also offers a versatile room of ± 22 m², ideal as a studio, professional practice, home office or workspace for a self-employed activity. Thanks to its separate access from both the garden and the street, this space is perfectly suited for professional use.
Outdoor areas:
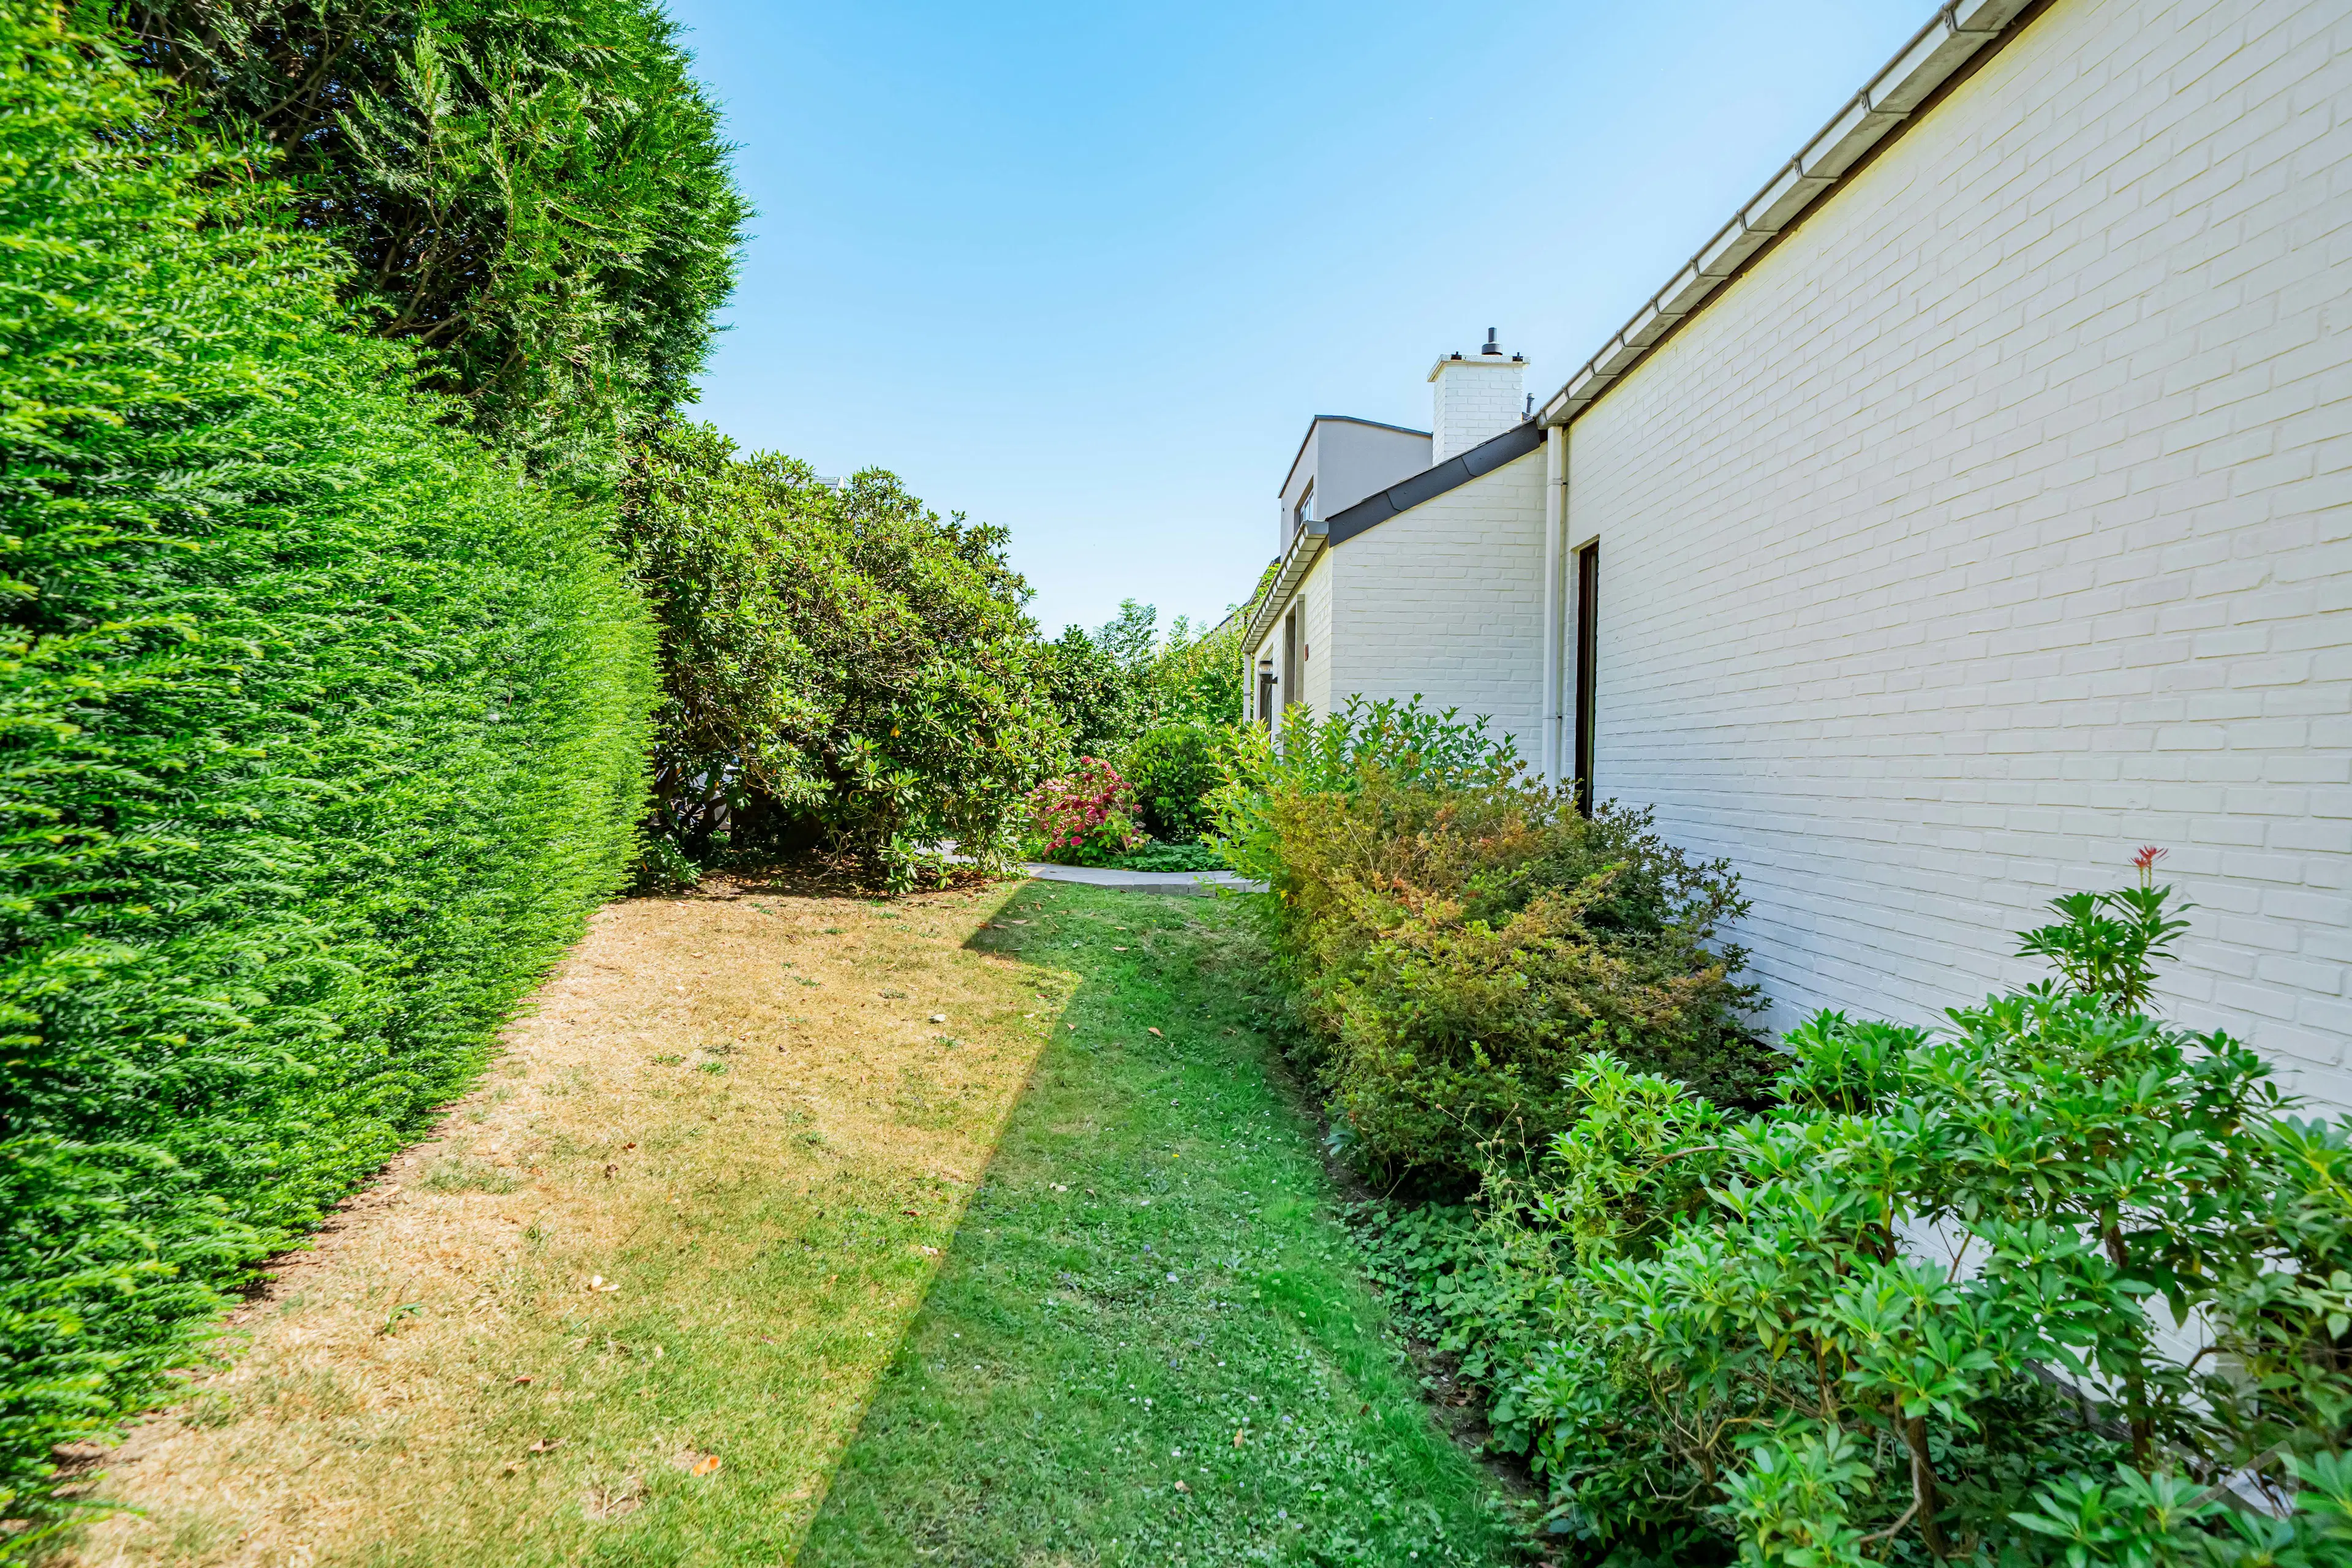
The beautifully landscaped garden, with several terraces, offers a true haven of peace and enjoys pleasant sun exposure and plenty of natural light throughout the day. The double garage of ± 31 m² with automatic sectional door includes an adjoining storage area and also provides direct access to the garden.
Additional information: EPC: D – 331 kWh/m²/year. Asbestos-safe according to the asbestos certificate. New roof installed in 2022. New burner for the heating system (2022). A rare opportunity in a sought-after residential area of Overijse. This property, ready to be refreshed to your taste, enjoys an excellent location, just a five-minute walk from a bus stop and local shops, combining tranquillity with easy accessibility.
More information or a viewing? Contact WE INVEST OVERIJSE at 02/455.20.35 or by email at overijse@weinvest.be. Non-contractual advertisement, subject to changes. Areas are provided for information purposes only and are not binding.
- Availability
- On the date
- Type of property
- House
- Year of construction
- 1972
- Year of renovation
- 2021
- Condition of the building
- Good
- Number of facades
- 4
- PEB report number
- 0002171294-RES-1
- Energy class
- Primary energy consumption
- 331 kwh/m².year
- Individual heating
- Yes
- Double glazing
- Yes
- PVC frame
- Yes
- Gas heating
- Yes
Purchase price
€629,000

Ingrid Vernimmen
We Invest OverijseInterested?
Find out more
Discover even more photos and information about this property for free by downloading its file.

Purchase price
€629,000
Ingrid Vernimmen
We Invest Overijse