




Purchase price
€459,000

To buy
Villa with four bedrooms in Overijse
Witherendreef, 144 - 3090 Overijse
17 rooms
4 facades
4 bedrooms
198 m² living surface
1043 m² land
1 bathroom
1 floor
1 garage
4 parkings

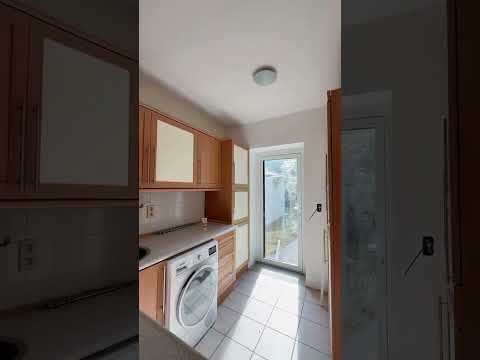
OVERIJSE - Quartier des Fleurs : Villa of approx. 198m² (according to the EPC), set on a plot of approx. 1,043m². Ideally located at the end of a dead-end street, in a quiet residential area, the house is laid out as follows : Ground floor : Entrance hall of approx. 13m² with toilet, living room of approx. 42m² with veranda, fully equipped kitchen of approx. 13m², 2 bedrooms of approx. 11 & 15m², a fully renovated bathroom of approx. 9m² with shower, bathtub and double washbasin, and a laundry room of approx. 6m². First floor : One bedroom of approx. 19m² and an attic of approx. 74m². Basement : Cellars of approx. 21m². Outside : A spacious garden surrounding the house and a double garage. EPC D 314 kWh/(m²/year). This house, in need of renovation, is located in a green residential area, close to shops, schools and public transport. For more information or to arrange a viewing, contact WE INVEST OVERIJSE at 02/455.20.35 or overijse@weinvest.be. No-contractual advertisement, subject to change. Measurements are provided for information purposes only.
- Availability
- On the date
- Type of property
- Villa
- Year of construction
- 1962
- Condition of the building
- To renovate
- Number of facades
- 4
- Number of floors
- 1
- PEB report number
- 2024111500034473321
- Energy class
- Primary energy consumption
- 314 kwh/m².year
- Photovoltaic panels
- Yes
- Individual heating
- Yes
- Double glazing
- Yes
- PVC frame
- Yes
- Gas heating
- Yes
Purchase price
€459,000
Interested?
Find out more
Discover even more photos and information about this property for free by downloading its file.
