









Purchase price
€325,000

Dimitri Bertinchamps
We Invest WaterlooTo buy
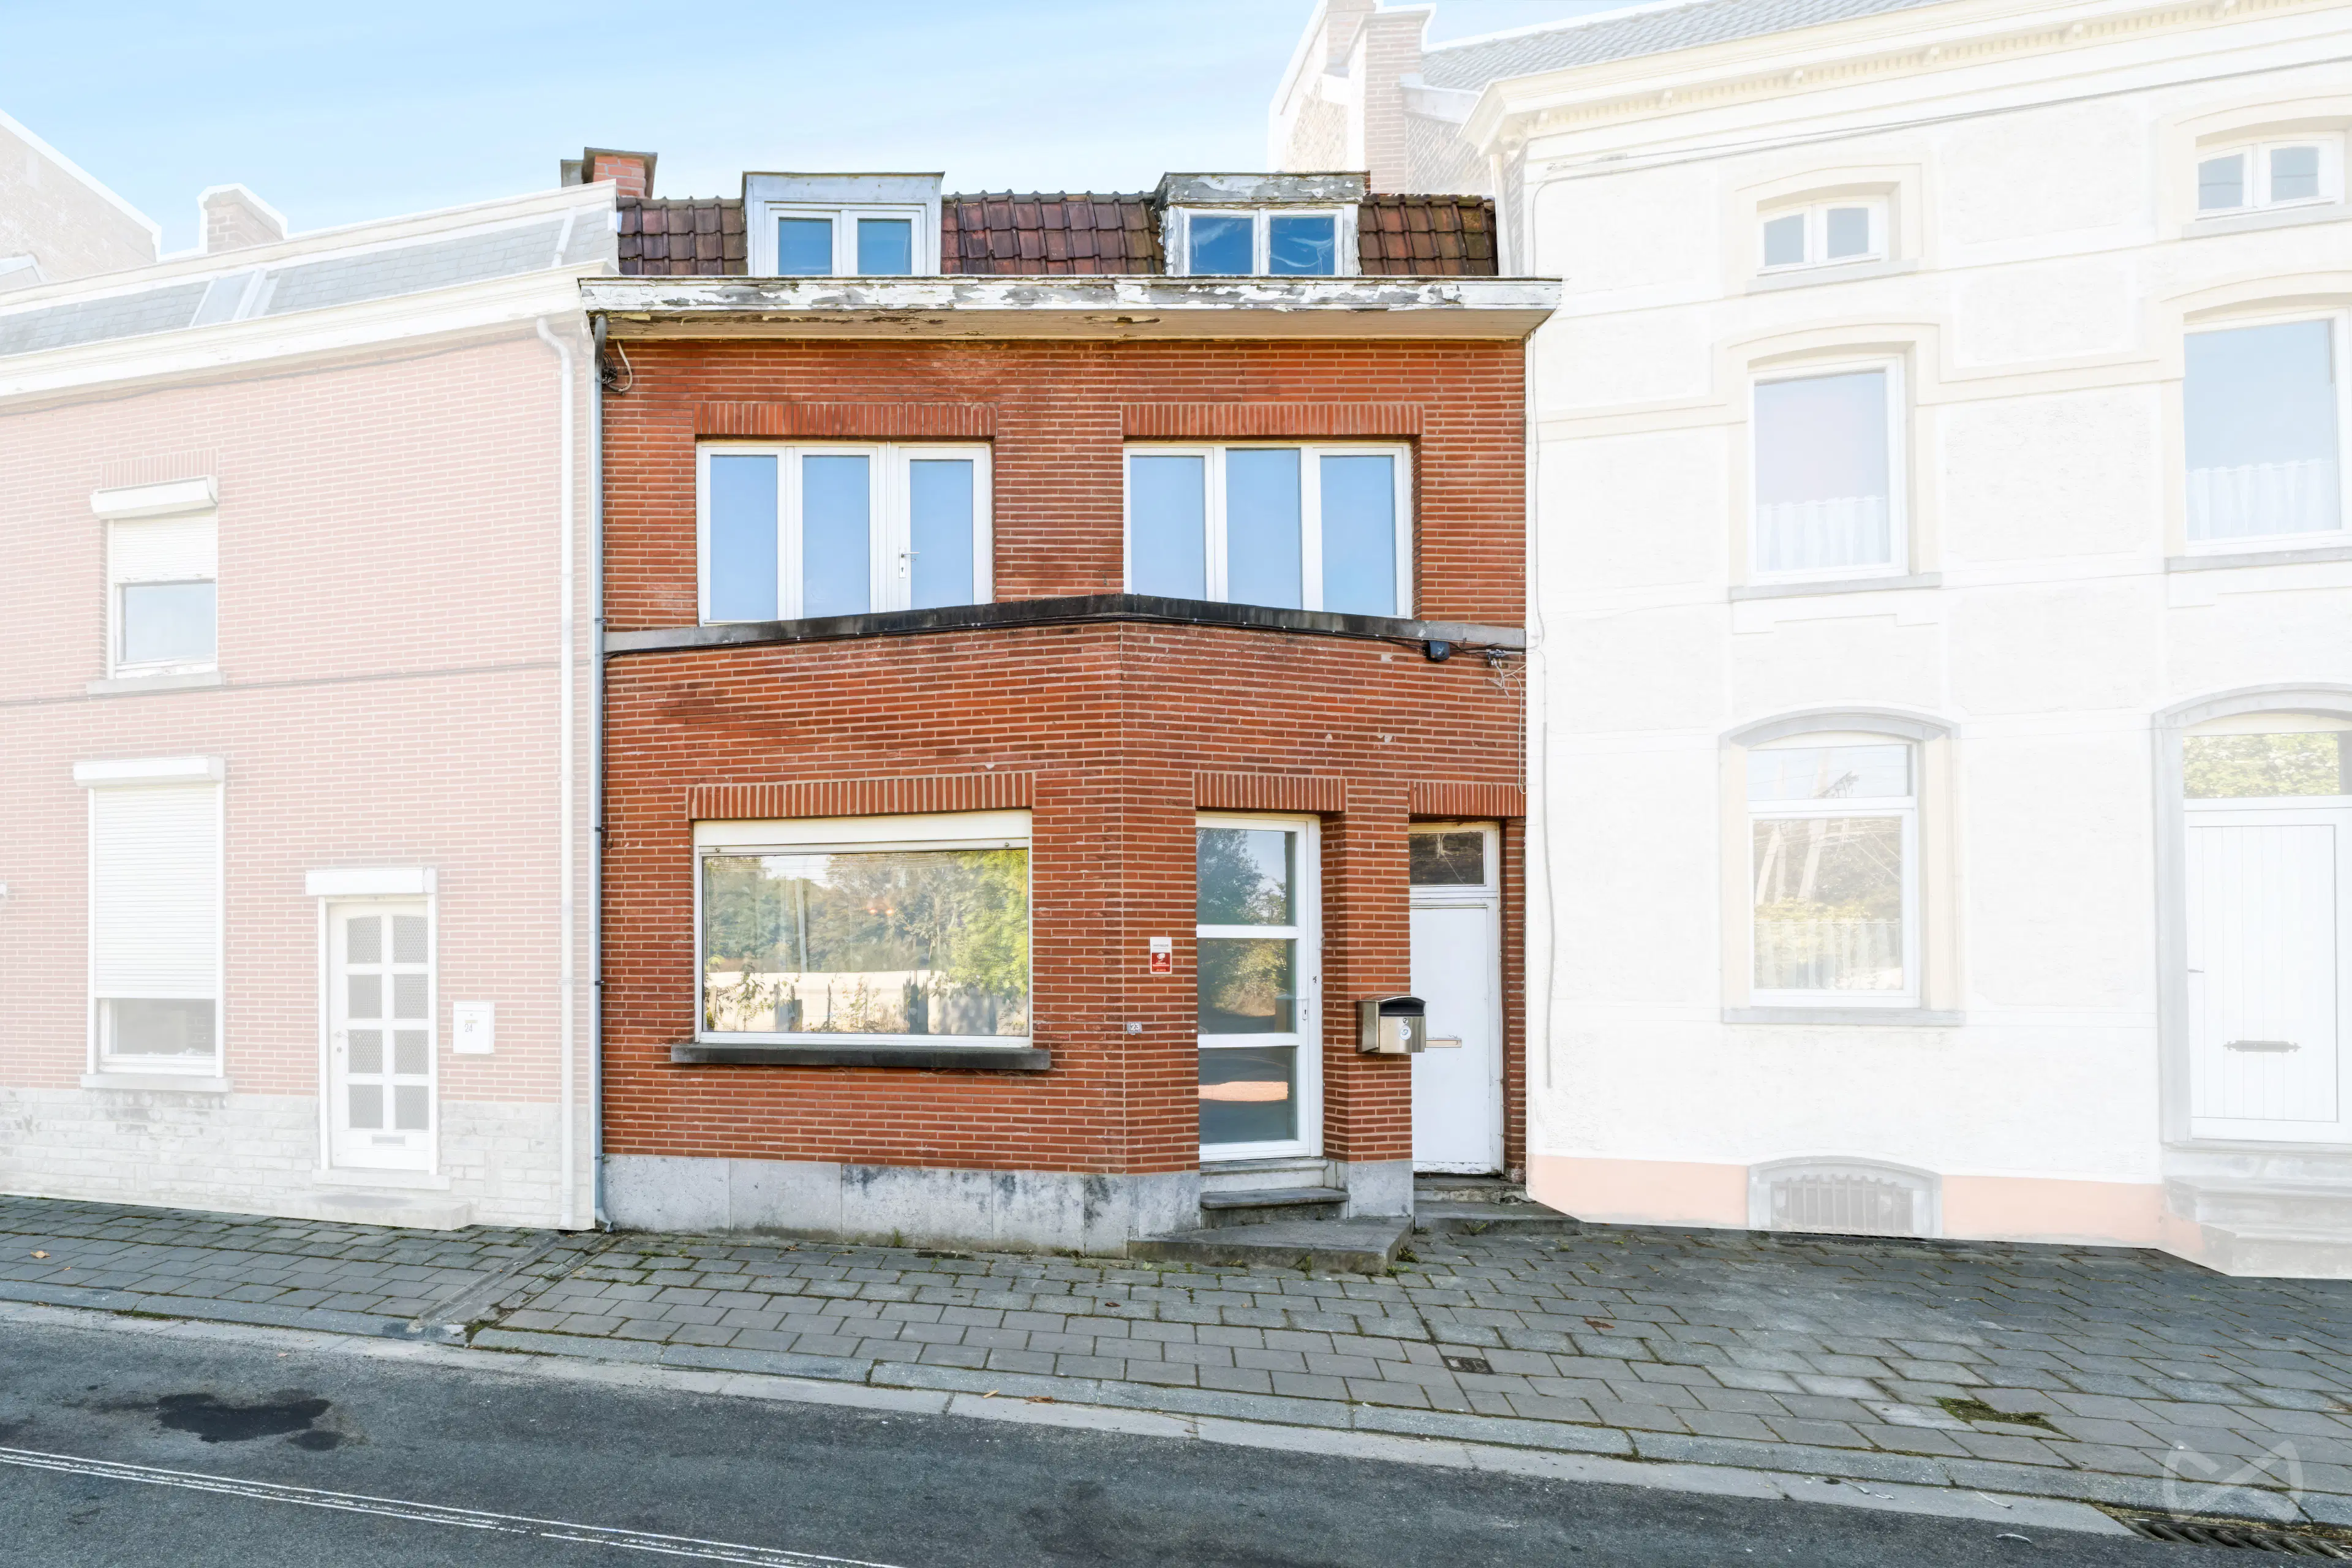
House with four bedrooms in Nivelles
Avenue de la Liberté, 23 - 1400 Nivelles
15 rooms
2 facades
4 bedrooms
189 m² living surface
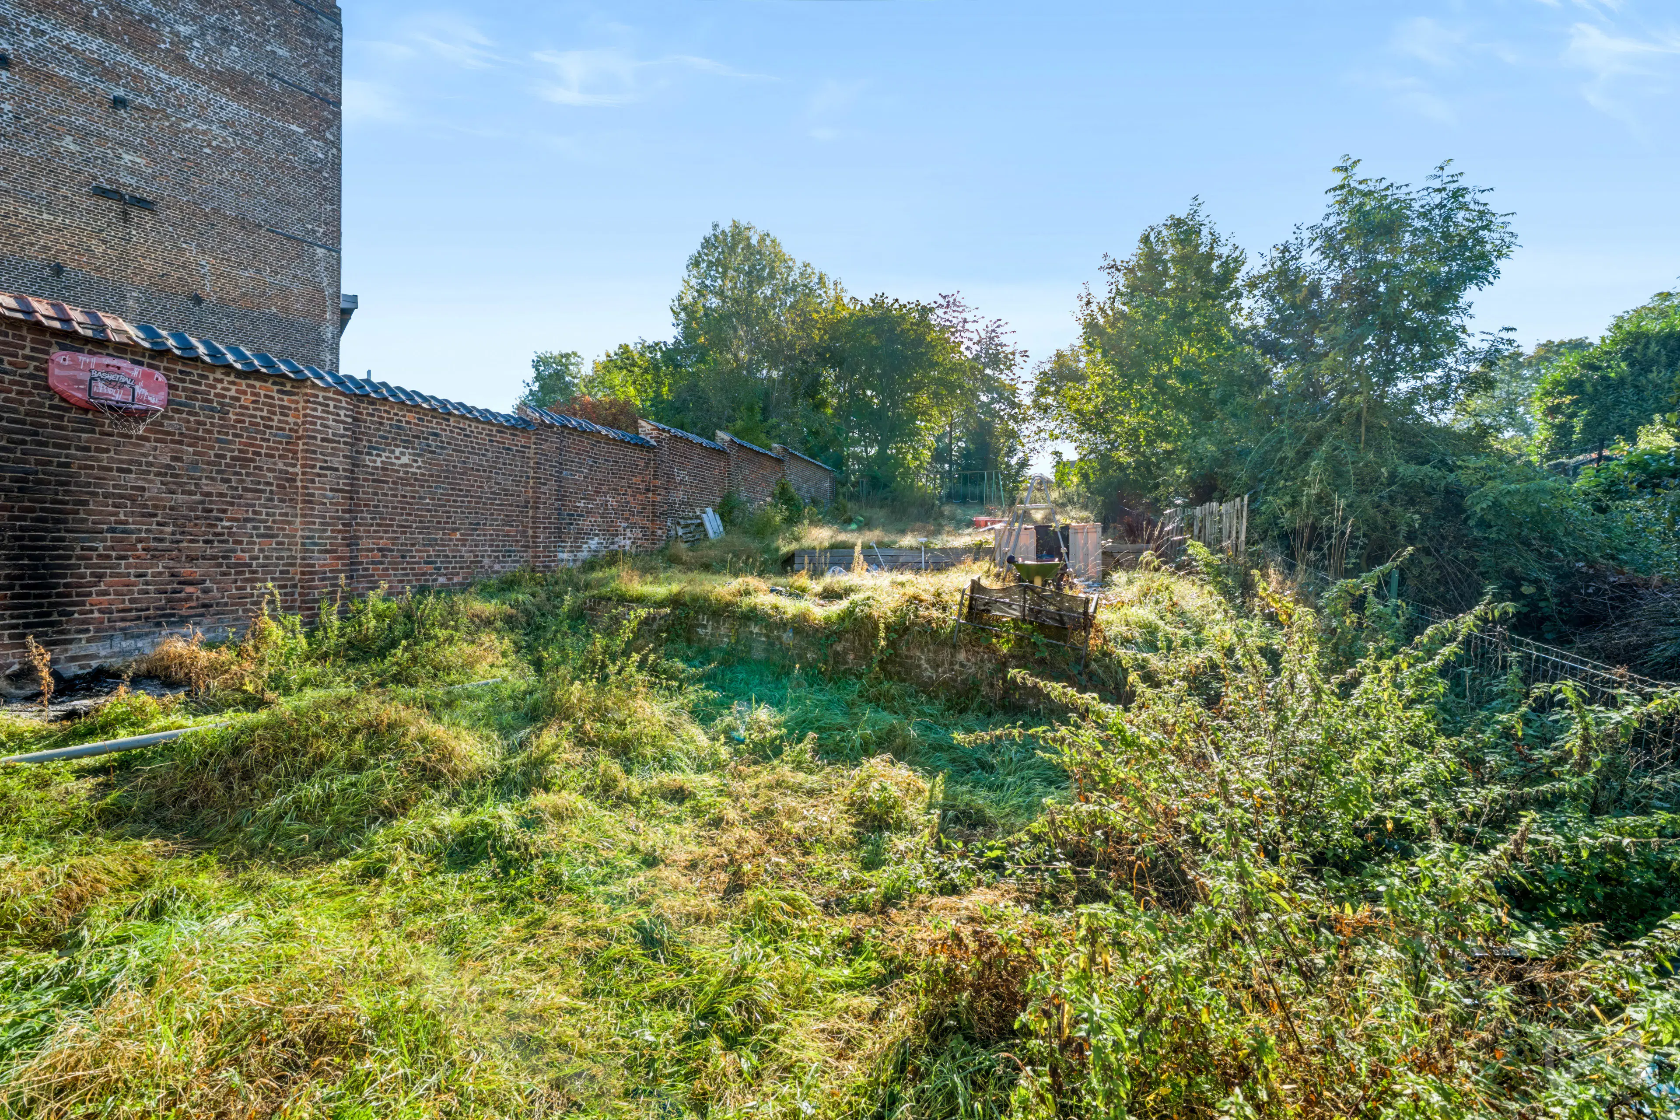
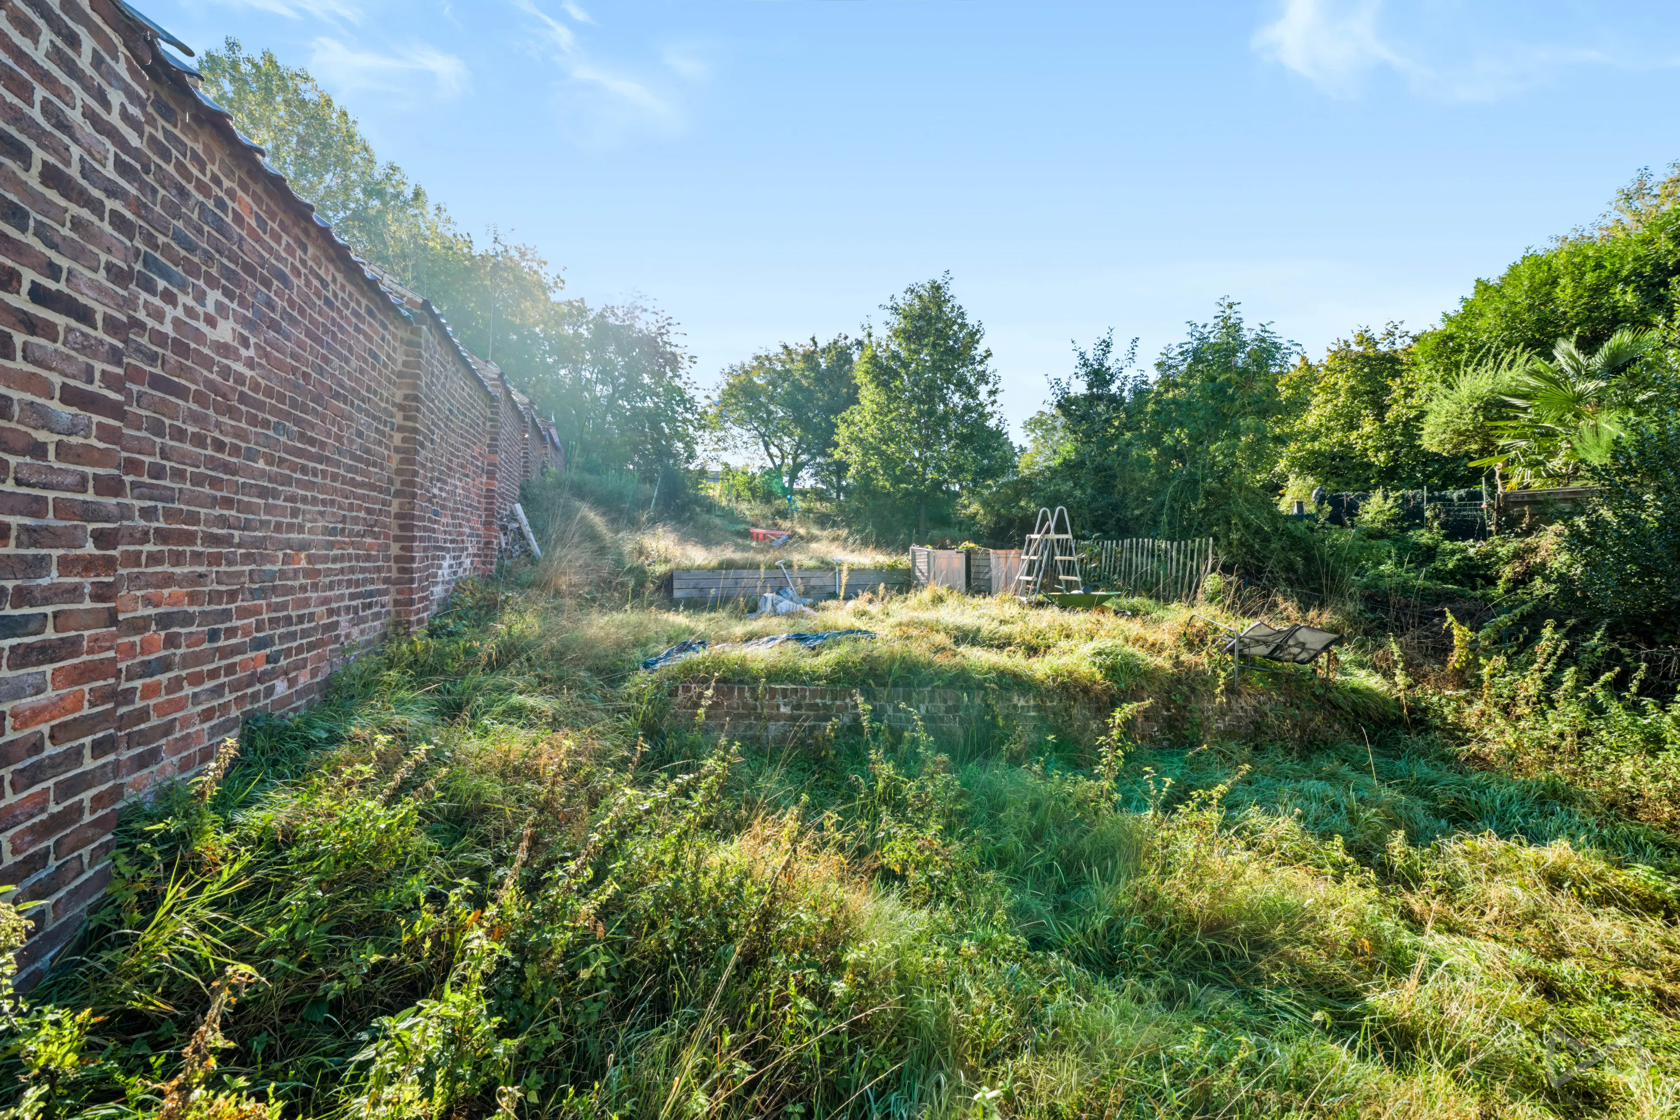
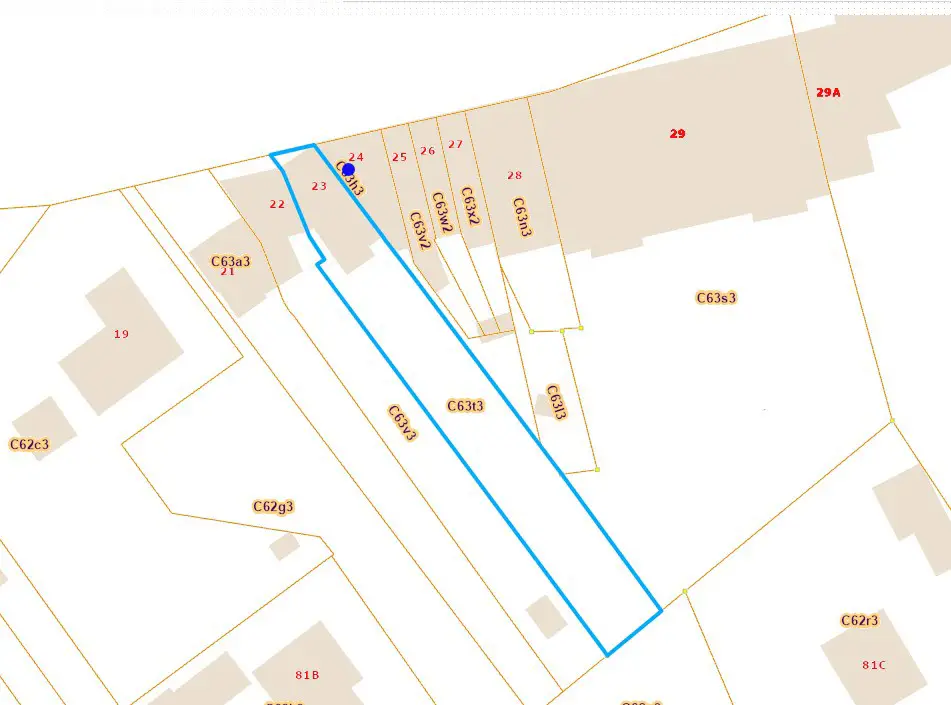
774 m² land
1 bathroom
1 shower room
2 floors

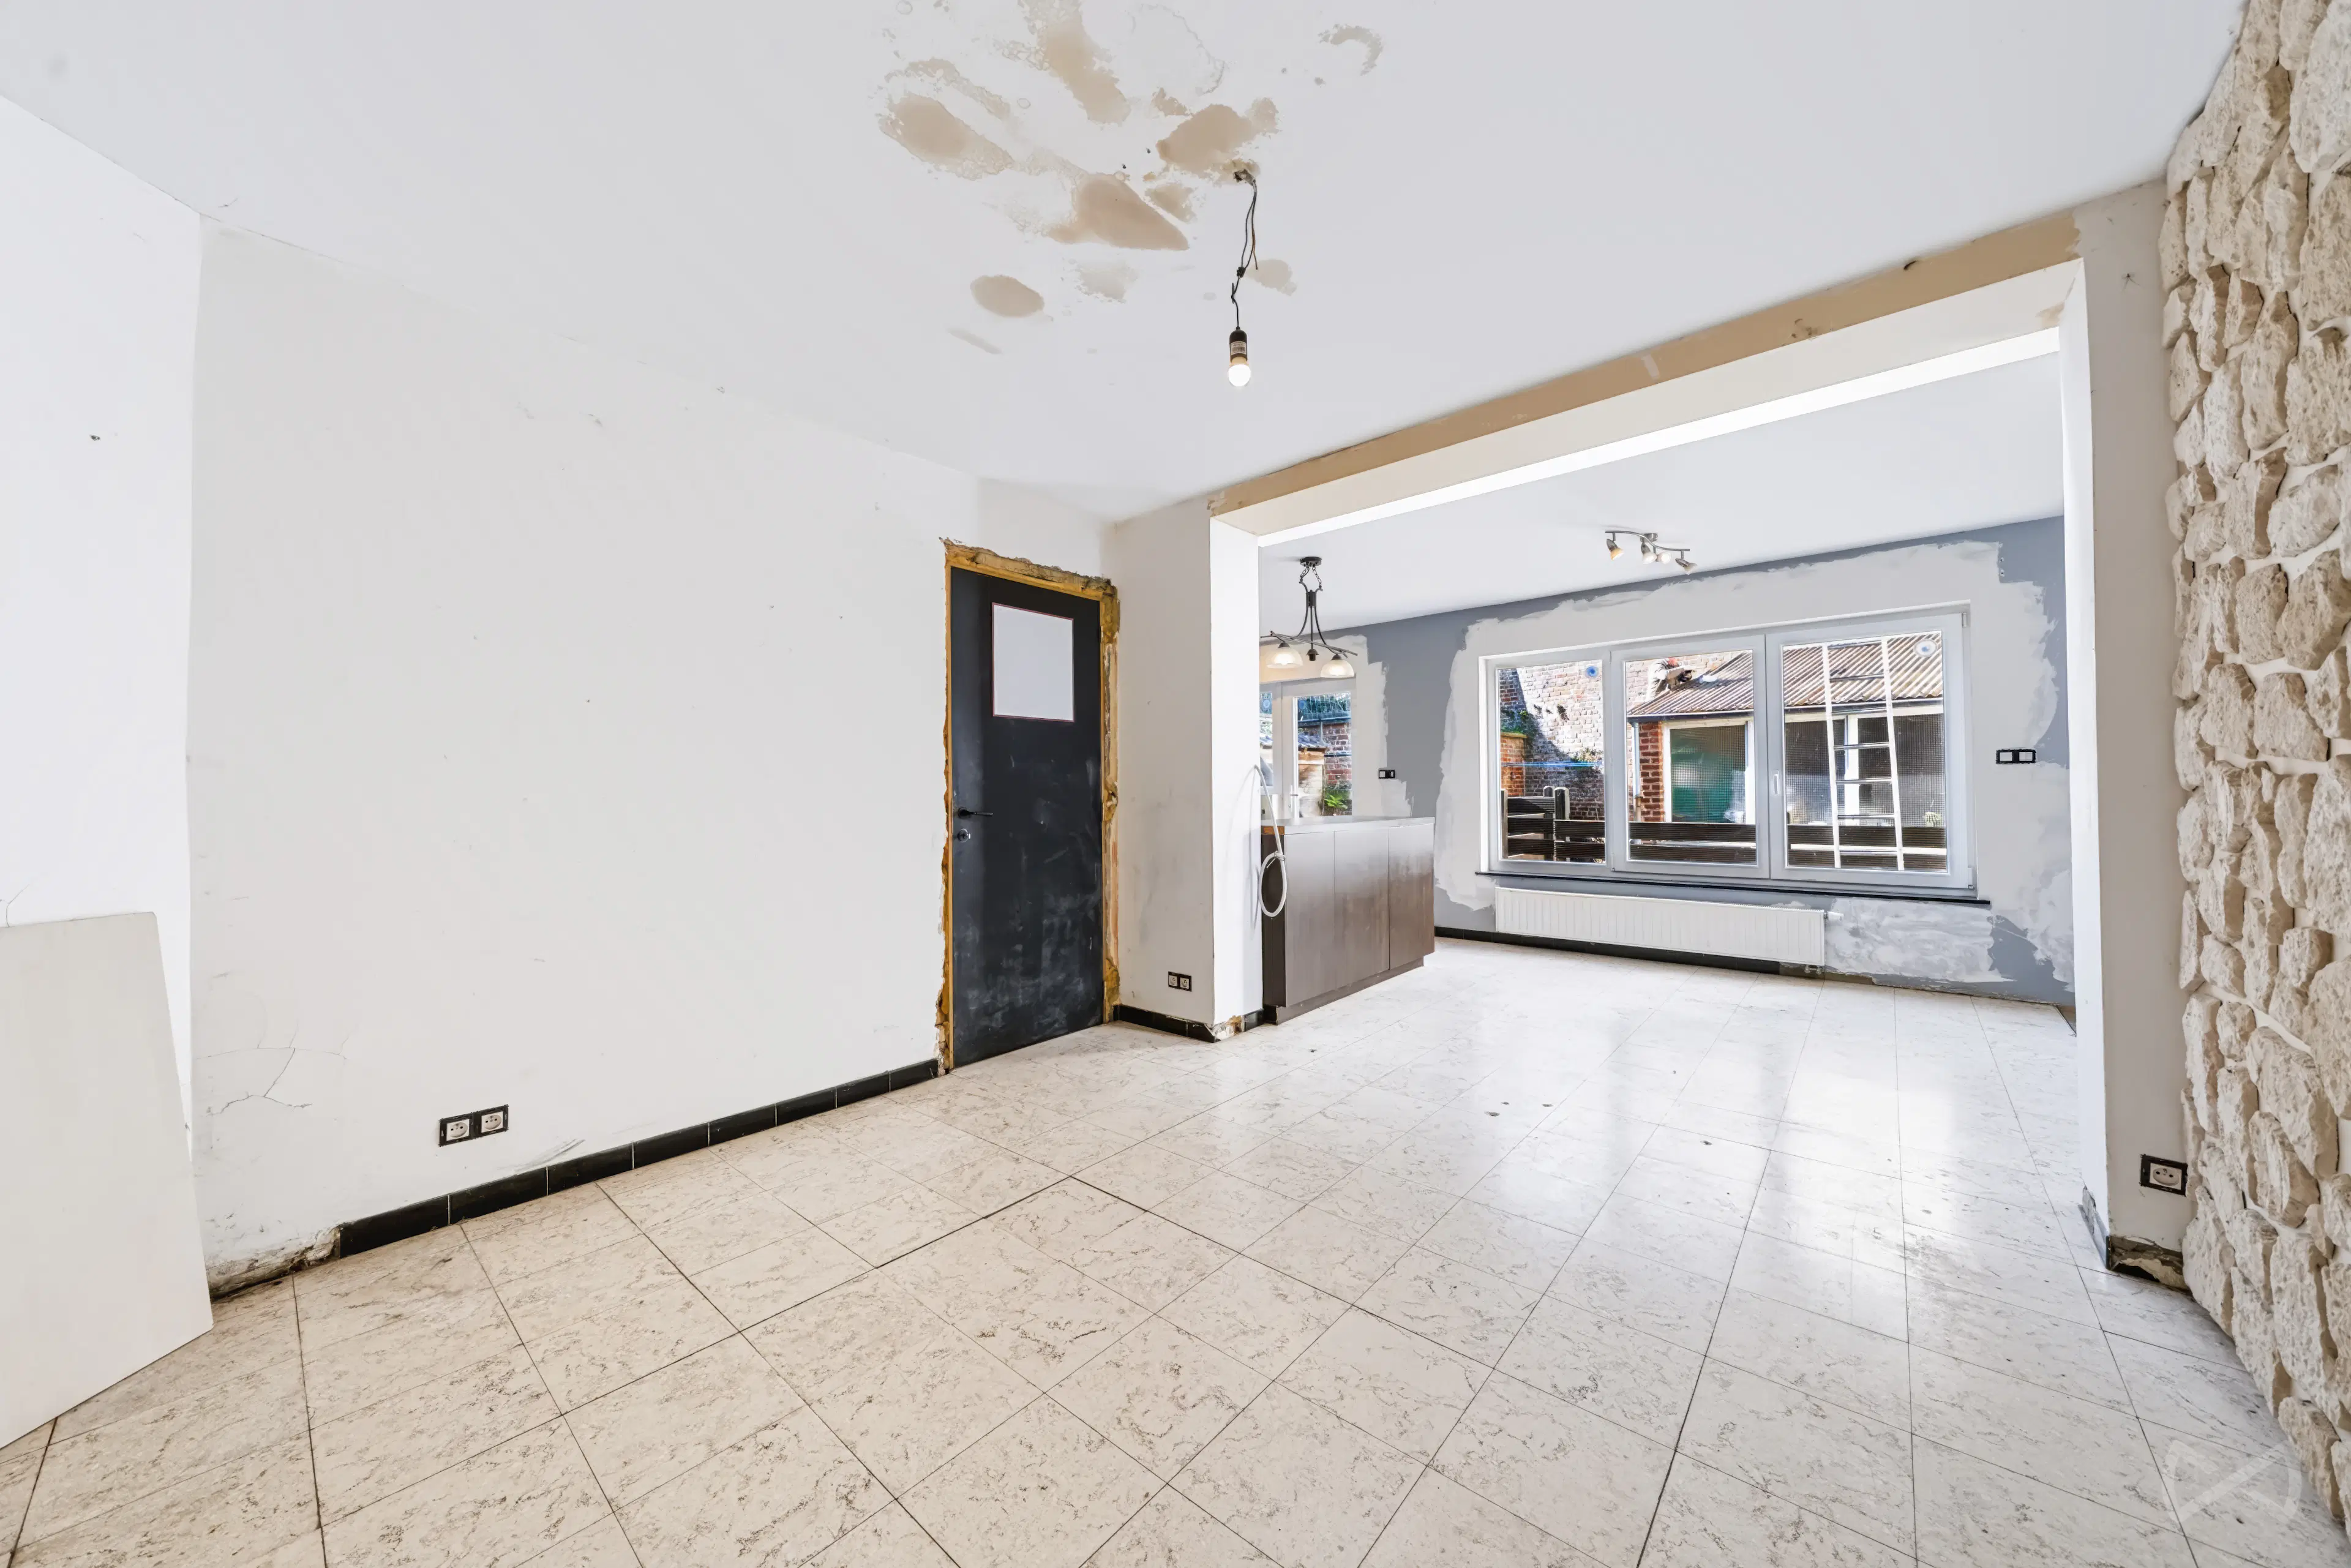
We Invest is pleased to present this house in need of renovation, located in Nivelles, offering 189 m² of living space on a 774 m² plot.
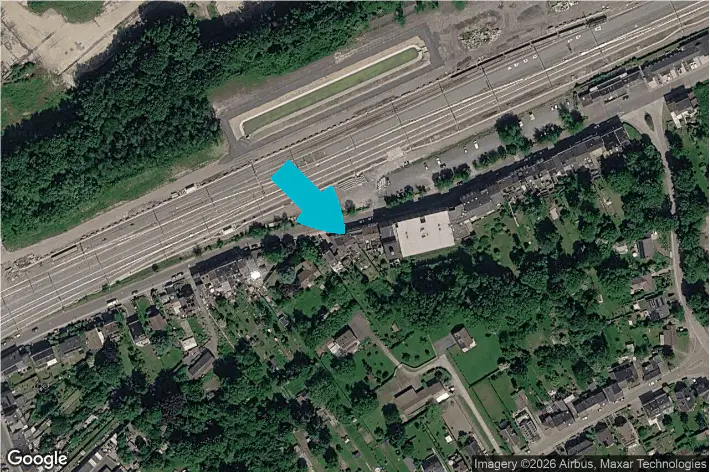
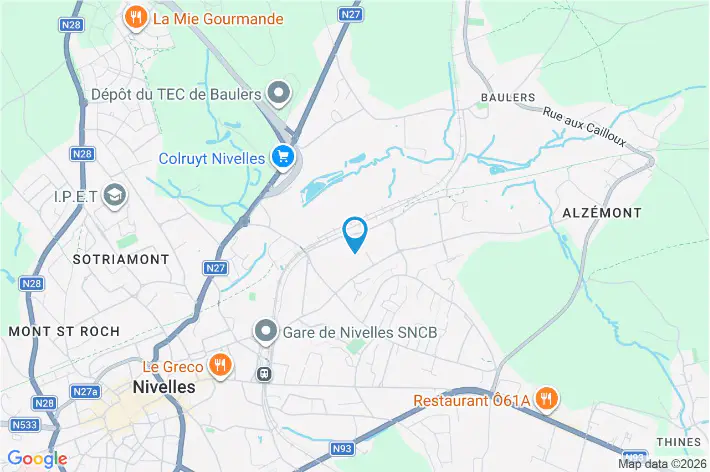
Ideally located, the property is close to a wide range of amenities, including the train station, schools, shops and major roads. There are also parking options available in the immediate vicinity of the house.
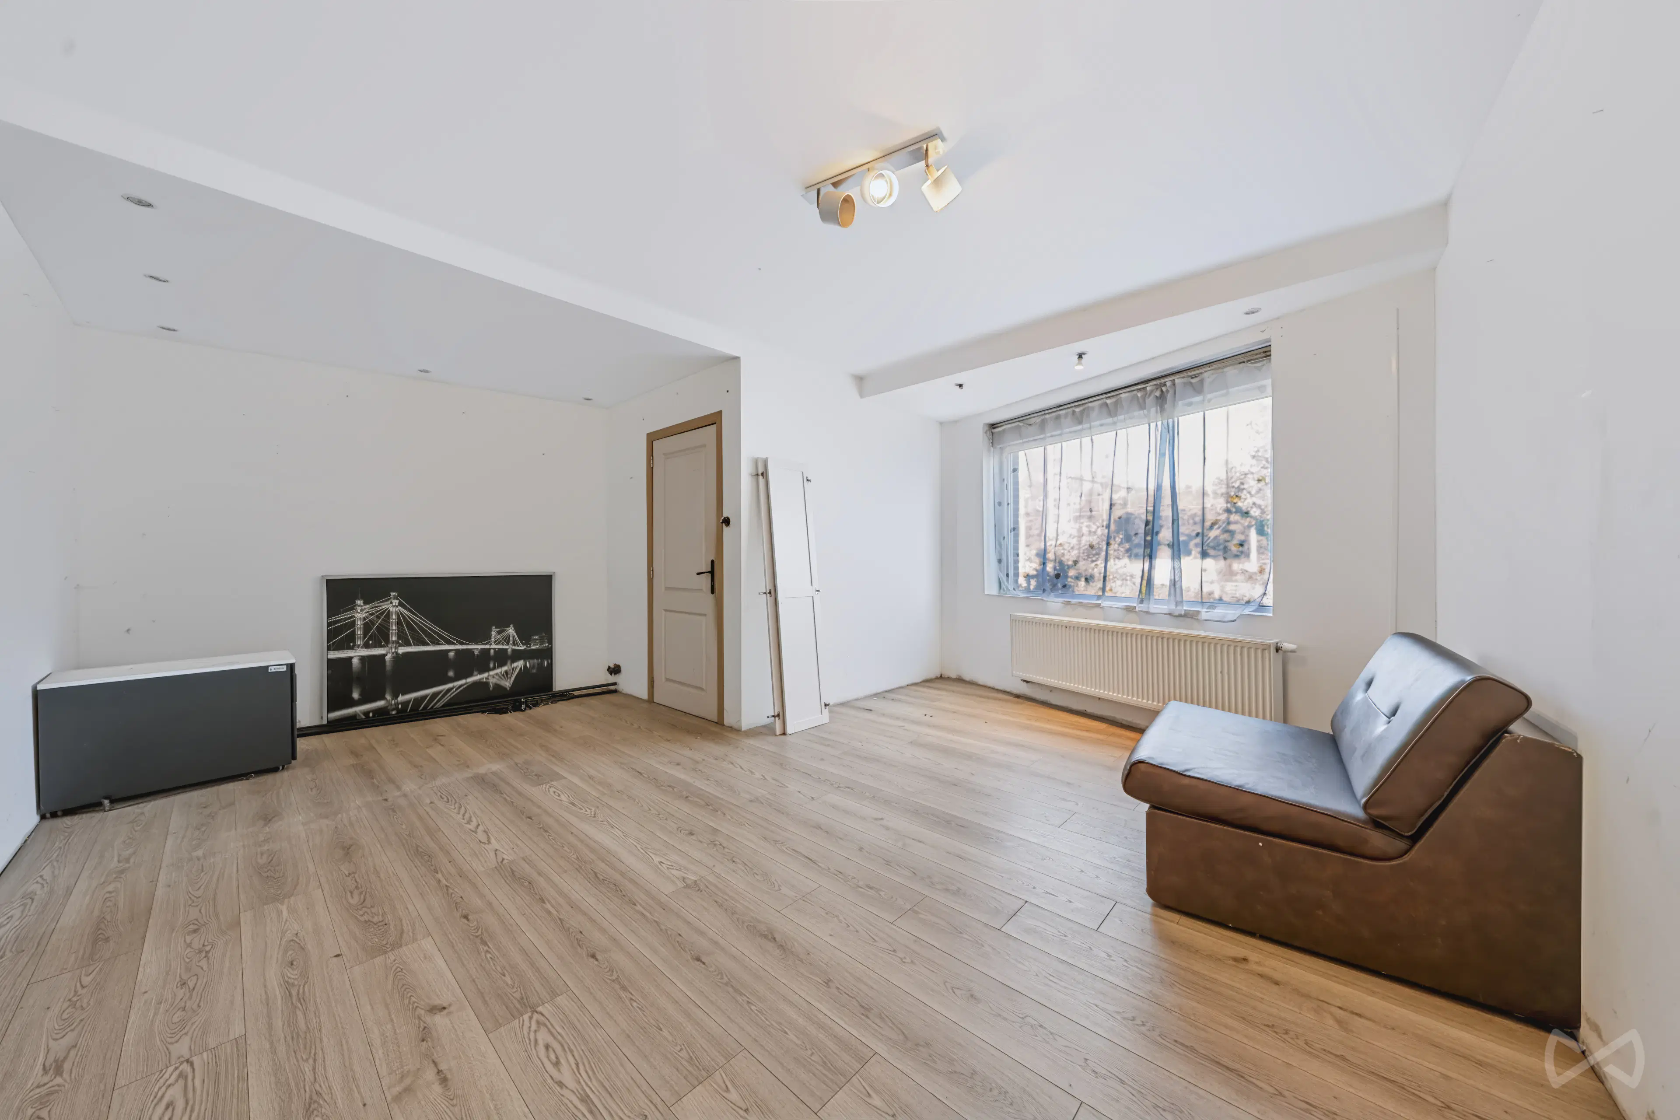
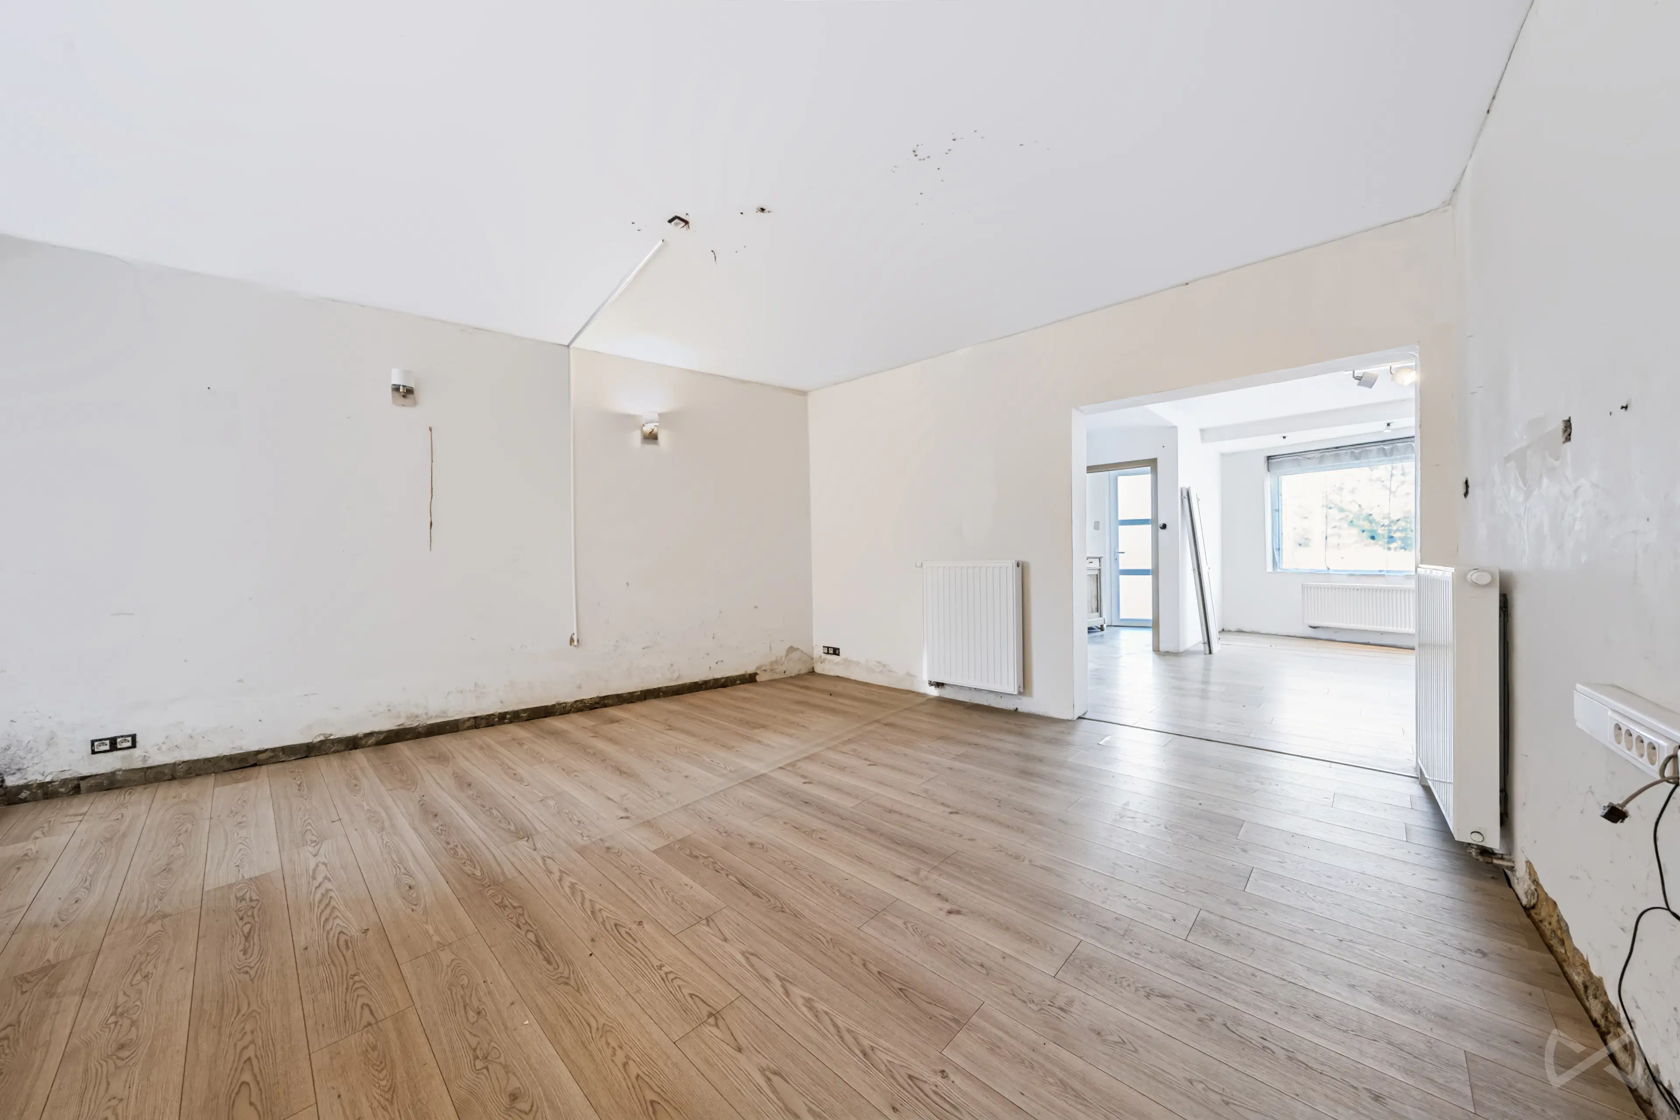
Upon entering, you will discover a hallway leading to the first living room, which could be converted into a professional space for a self-employed professional, particularly thanks to the possibility of having two separate entrances. A second living room completes the living areas.
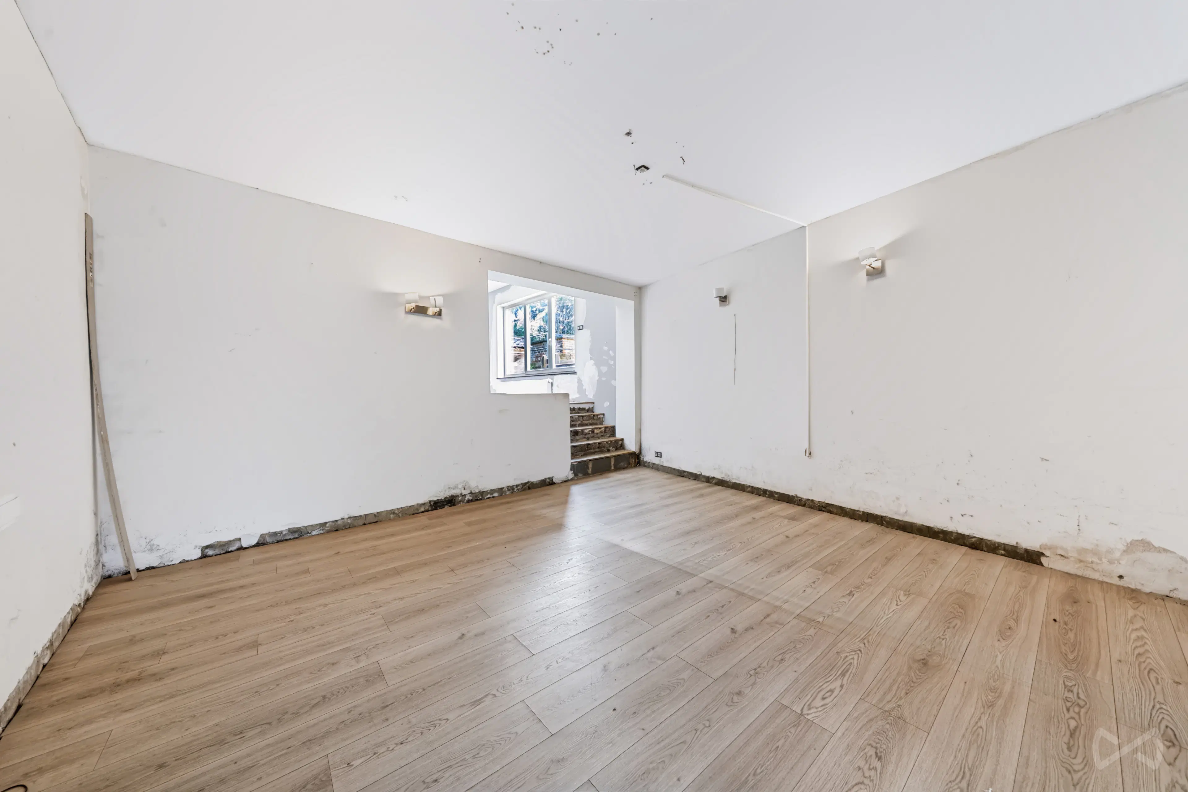
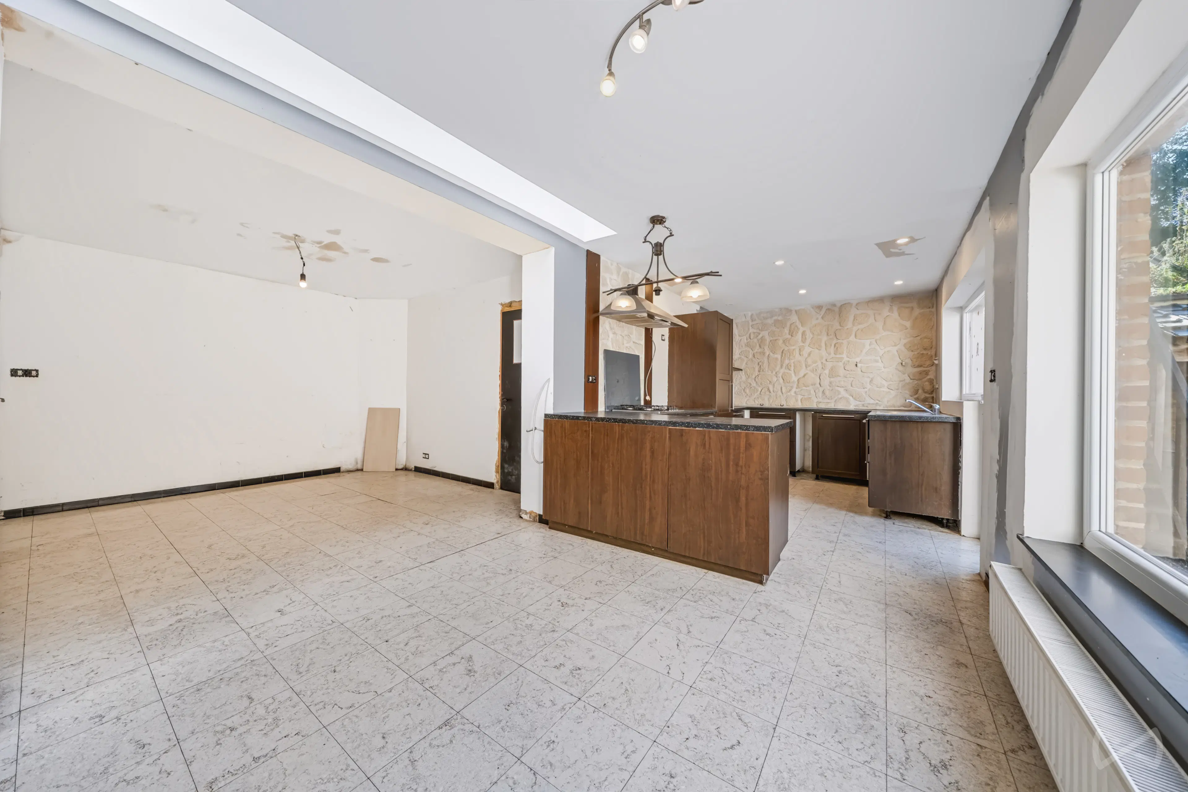
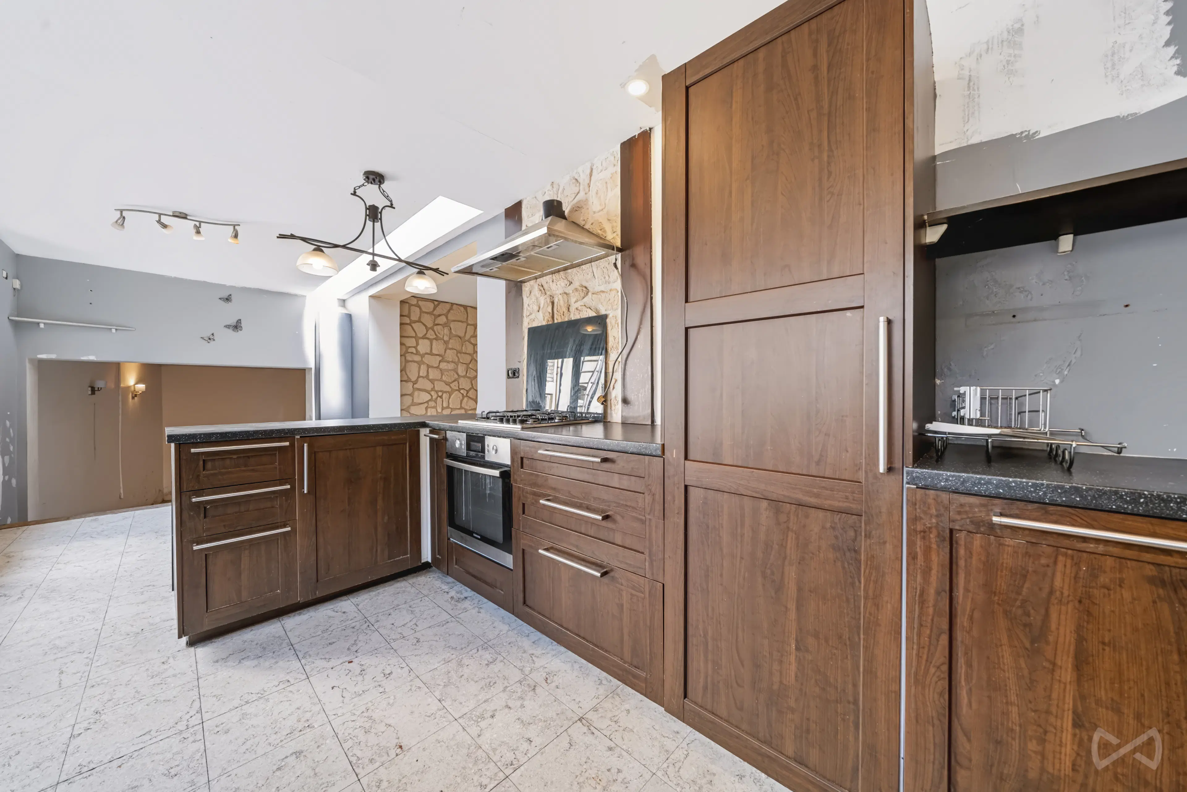
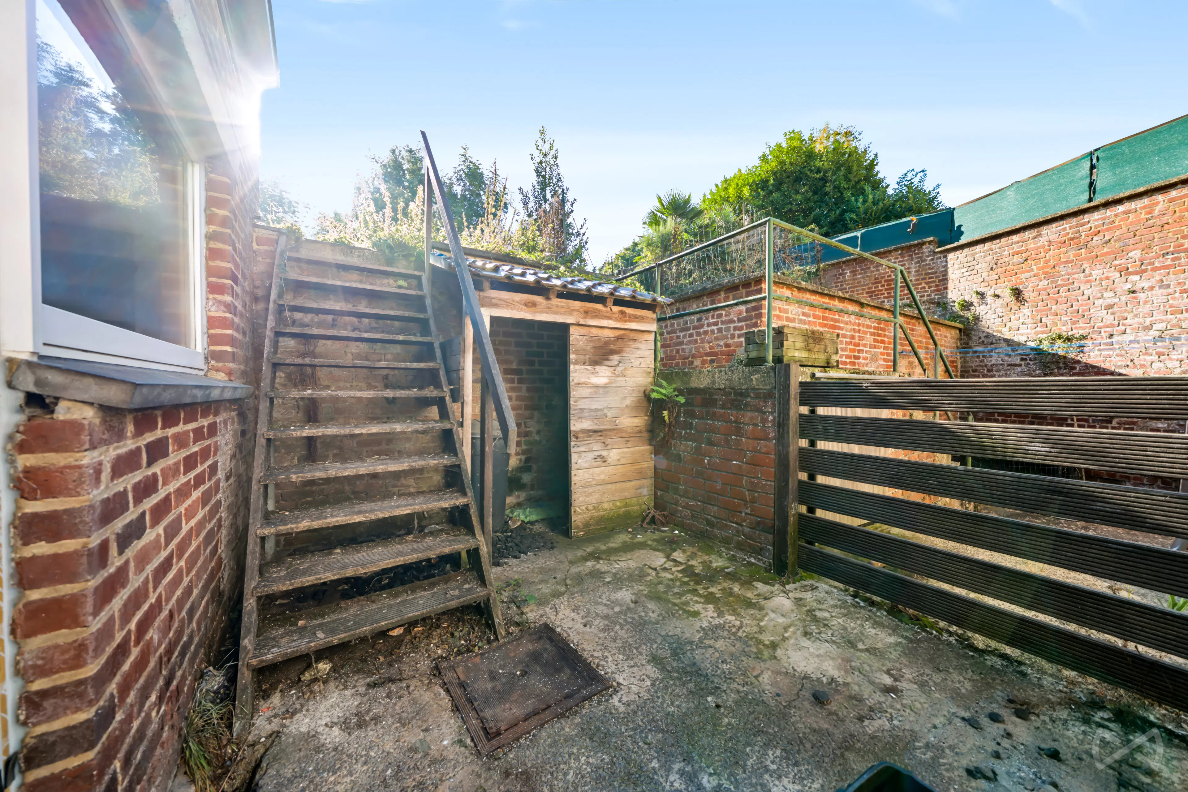
A few steps lead to a split-level floor comprising the dining room, kitchen and a utility room located at the rear of the house. Both the kitchen and dining room benefit from a skylight, bringing natural light into these spaces, as well as direct access to the terrace and garden. From the garden, you can also access a room housing the boiler, providing additional storage space.
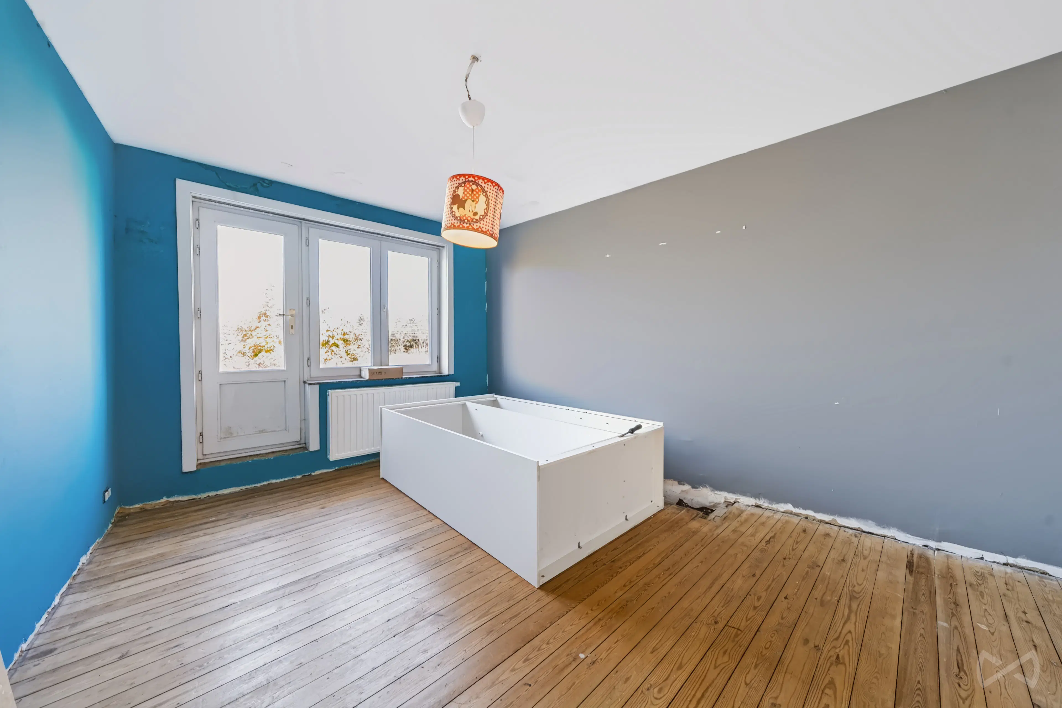
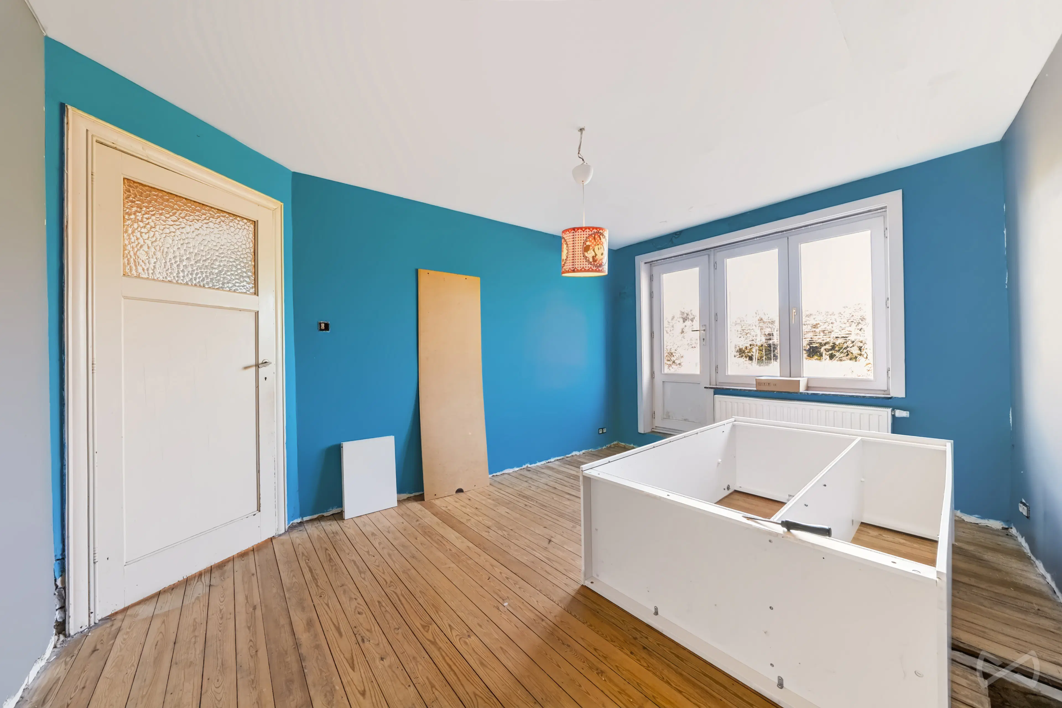
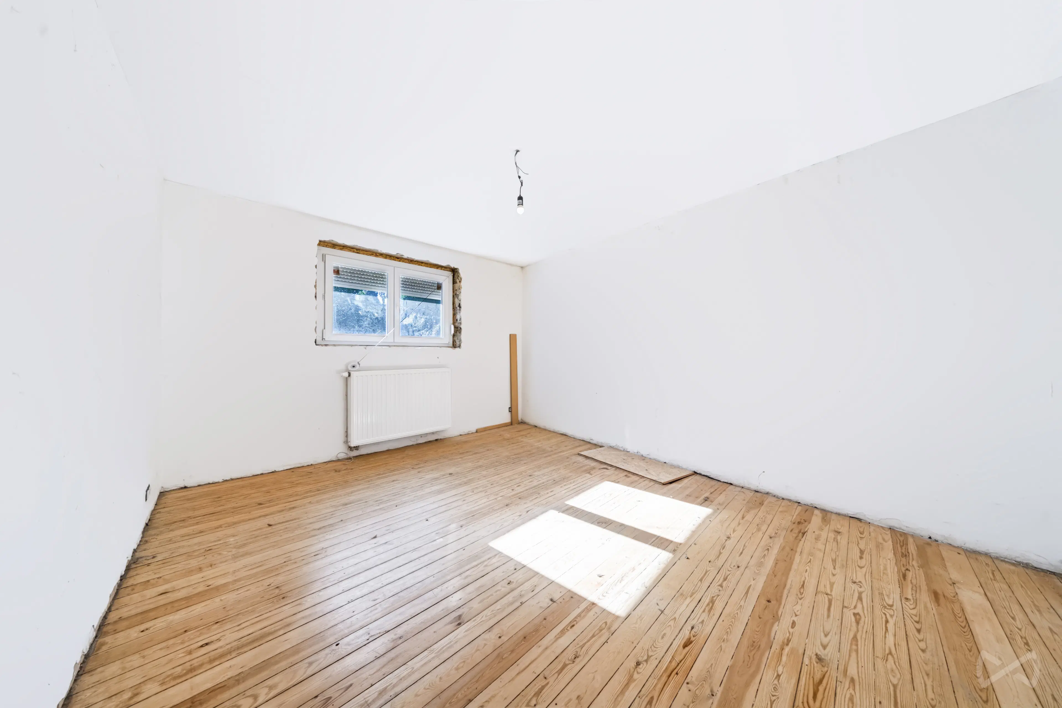
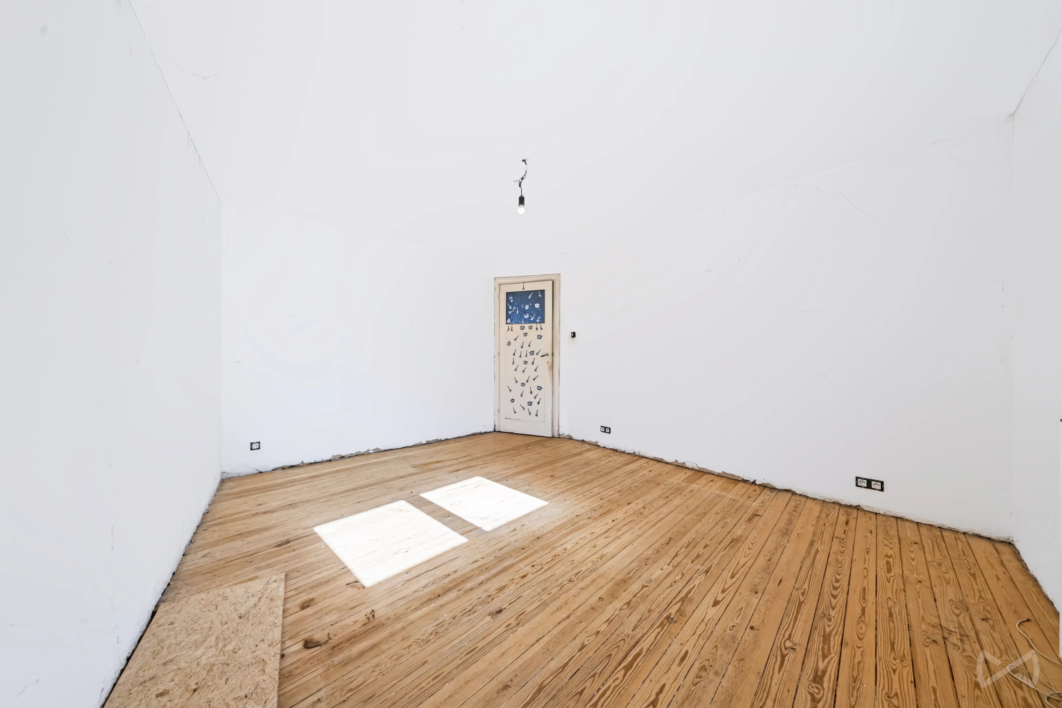
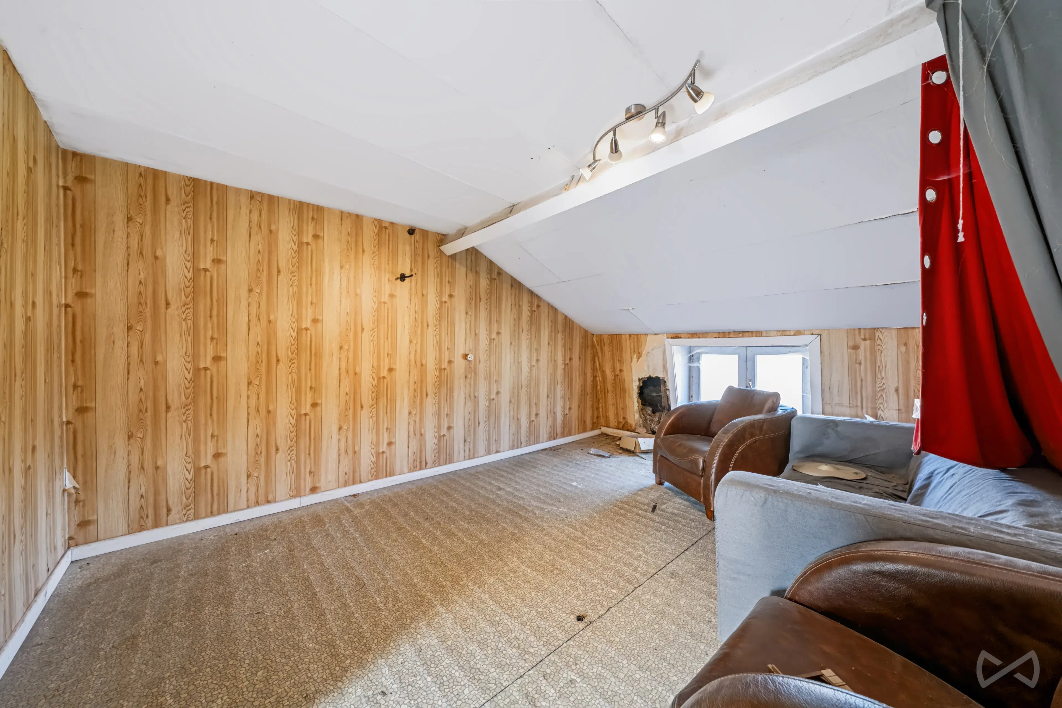
Upstairs, you will find three bedrooms and a bathroom. The bathroom provides access to a fourth bedroom and an attic offering further development potential, subject to the necessary planning permissions.
This house requires renovation work and offers excellent opportunities for transformation and personalisation, whether you are looking to create your future home or bring an investment project to life.
The property has an EPC rating of D. The electrical installation has not currently passed the required inspection.
Information and viewings:
Tel: +32 2 319 46 46
Email: demandes.bw.centre@weinvest.be
- Type of property
- House
- Year of construction
- 1950
- Condition of the building
- To renovate
- Number of facades
- 2
- Number of floors
- 2
- PEB report number
- 20260907006343
- Energy class
- Primary energy consumption
- 323 kwh/m².year
- Theoretical total primary energy consumption
- 64659 kwh/year
- CO2 emission
- 61 kg
- Individual heating
- Yes
- Double glazing
- Yes
- PVC frame
- Yes
- Gas heating
- Yes
- NivLib23 - CE.pdf
- Eh you're looking the code ! Hello then !
- NivLib23 - PEB.pdf
- Eh you're looking the code ! Hello then !
Purchase price
€325,000
Dimitri Bertinchamps
We Invest WaterlooInterested?
Find out more
Discover even more photos and information about this property for free by downloading its file.
