




Purchase price
€219,000

To buy
House with four bedrooms in Liège
13 rooms
2 facades
4 bedrooms
149 m² living surface
200 m² land
1 bathroom
1 shower room
2 floors
1 garage

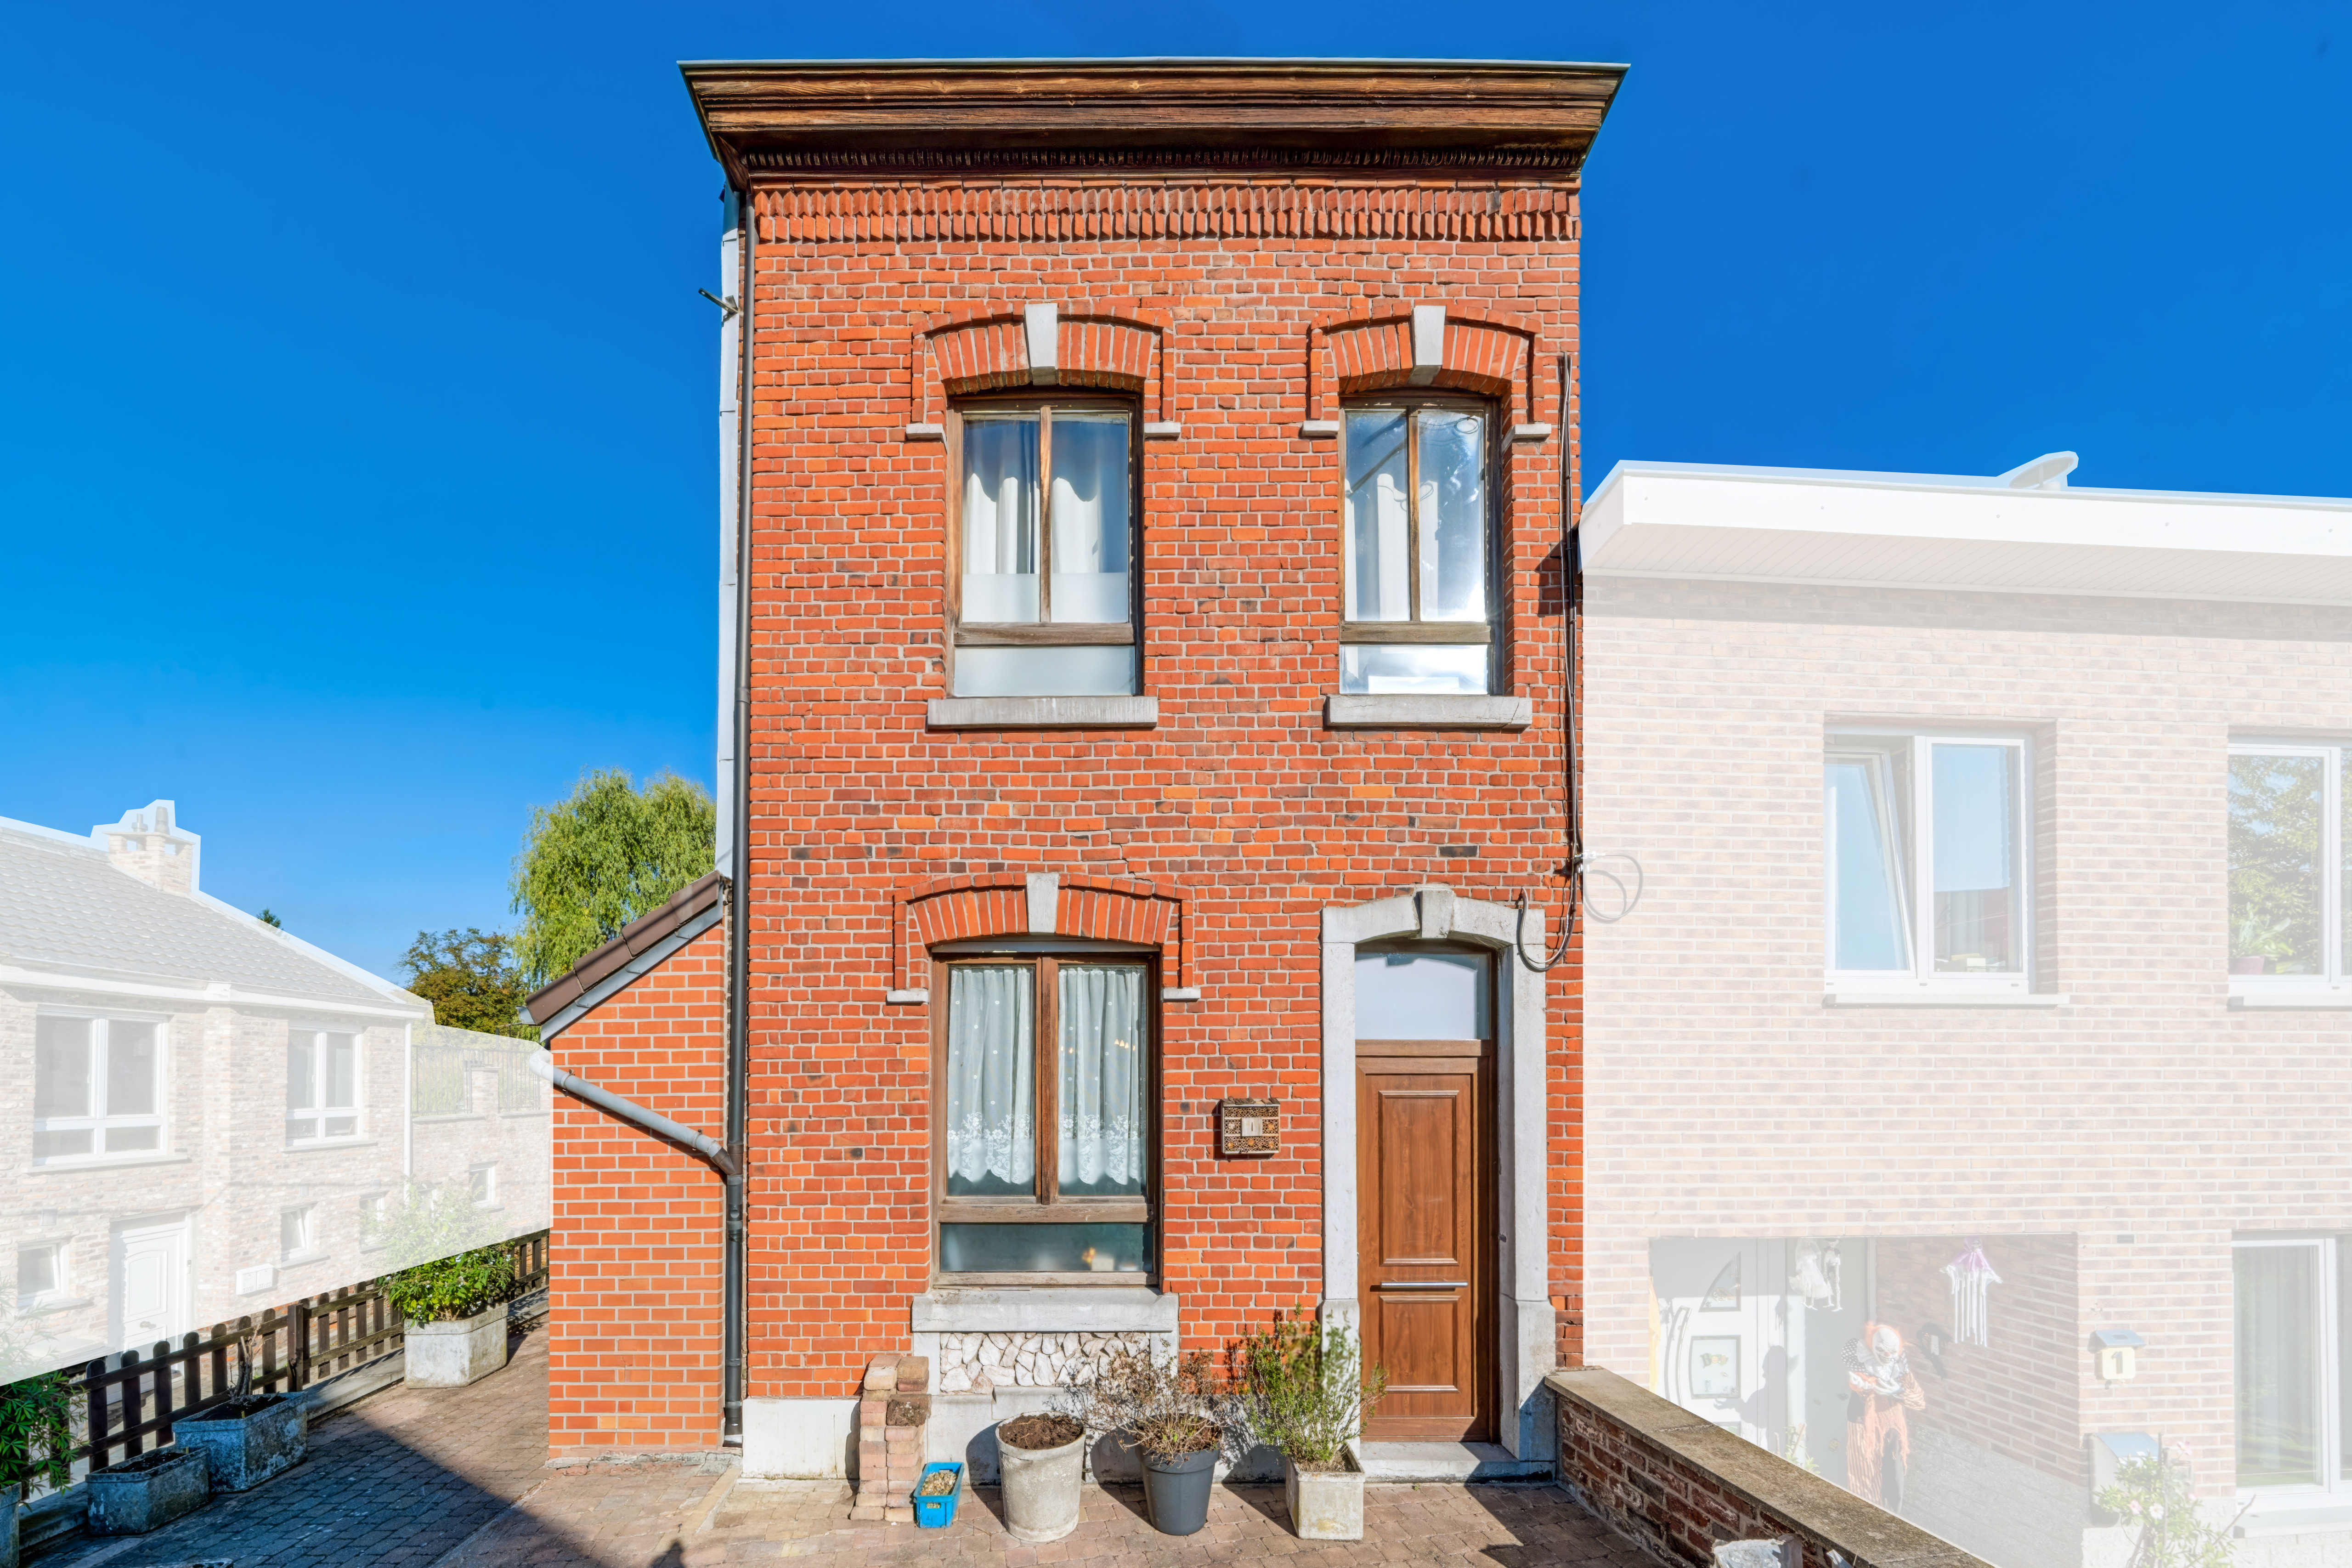
We Invest Liège is pleased to present this house located at Rue Haute 122, 4000 Liège, in a quiet residential area close to all amenities. With 149 m² of living space, a large south-west facing terrace and a garage, it offers generous volumes and real potential for a family ready to give it a fresh touch. On the ground floor, an entrance porch leads to a bright 31 m² living room with exposed beams. It opens onto an 18 m² fitted kitchen (multifunction oven, microwave, gas hob, extractor hood) with direct access to the terrace. A bathroom with bathtub and toilet, as well as a 14 m² laundry room with high ceilings and access to the terrace, complete this level. The first floor offers three bedrooms of 14, 13 and 13 m², along with a 5 m² dressing room. On the second floor, a 19 m² converted attic and an additional 7 m² space can be used as an office, a playroom or an extra bedroom, depending on your needs. Outside, the 94 m² paved terrace facing south-west is a real asset for enjoying sunny days. In the basement, a garage of approximately 20 m² provides parking for one vehicle. Technical features: central heating on mains gas (balanced flue boiler), double glazed windows, dual rate electricity meter, tiled roof and brick facade in good condition. The property requires some refreshing, giving you the opportunity to make it your own. Plot of 200 m². Cadastral income: €745. Location: bus stop 170 m away, Les Érables primary school approximately 300 m away, MontLégia Clinic 1.1 km away, train station 1.7 km away and motorway access 3 km away. EPC E (383 kWh/m².year), total theoretical consumption of 57,125 kWh/year, CO2 emissions of 70 kg/m².year, unique code 20260506004942. Price: €219,000. Interested? Contact Lucas on +32 479 76 60 97 or by email at lucas.detraux@weinvest.be to arrange a viewing.
- Availability
- 01-01-2027
- Type of property
- House
- Year of construction
- 1935
- Condition of the building
- To refurbish
- Number of facades
- 2
- Number of floors
- 2
- PEB report number
- 20260506004942
- Energy class
- Primary energy consumption
- 383 kwh/m².year
- Theoretical total primary energy consumption
- 57125 kwh/year
- CO2 emission
- 70 kg
- Double glazing
- Yes
- Wood frame
- Yes
- Gas heating
- Yes
Purchase price
€219,000
Interested?
Find out more
Discover even more photos and information about this property for free by downloading its file.
