




Purchase price
€435,000

Félicien Ponzoda
We Invest HesbayeTo buy
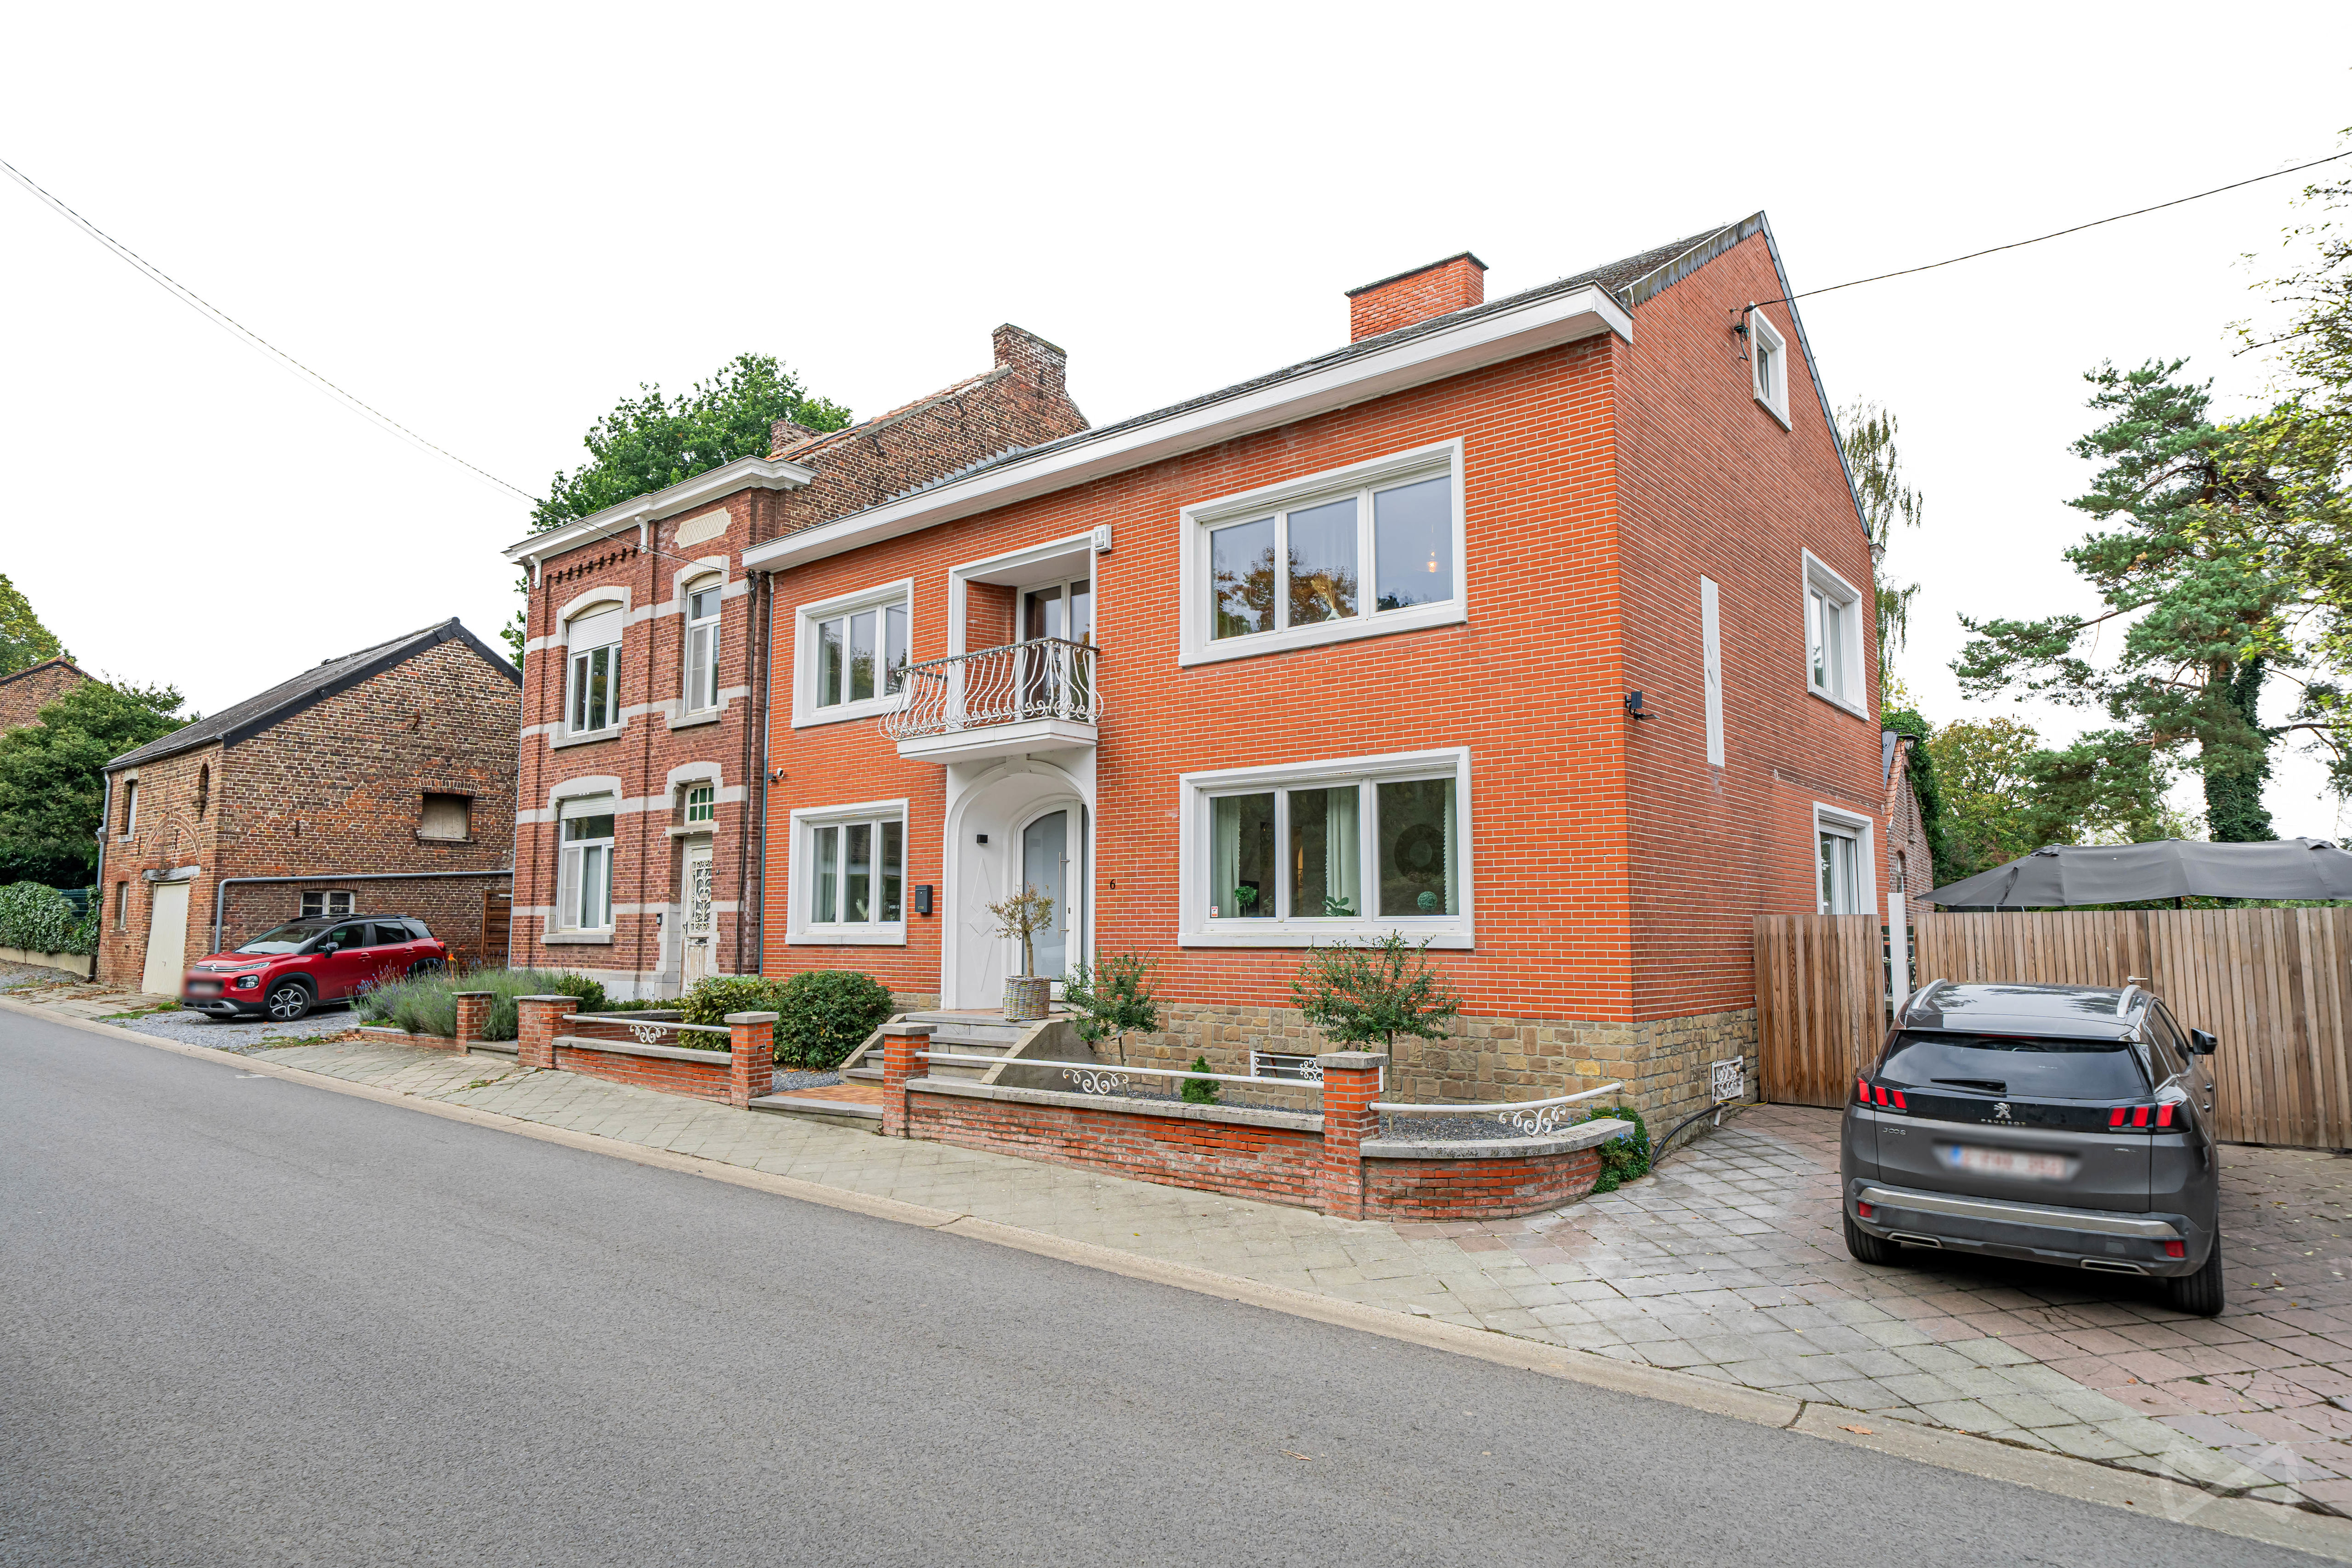
House with five bedrooms in Lens-saint-servais
Rue de Lens-Saint-Remy, 6 - 4250 Lens-saint-servais
20 rooms
3 facades
5 bedrooms
257 m² living surface
735 m² land
2 bathrooms
2 shower rooms
2 floors
2 parkings

We Invest Hesbaye presents this spacious 3-façade house, located in Lens-Saint-Servais. With its 5 bedrooms and generous living spaces, it offers an ideal living environment for a family looking for space and comfort.
Layout:
Ground floor: Entrance hall, two living rooms, dining room open to the fully equipped kitchen, separate toilet, laundry room and storage room.
First floor: Landing, three bedrooms, two shower rooms and a separate toilet.
Second floor: Two large attic bedrooms of 20 m² and 29 m².
Basement: Two cellars providing additional storage space.
Outdoor areas:
Enjoy a landscaped garden and a spacious 115 m² paved terrace, ideal for outdoor dining and relaxing. Two parking spaces complete the property.
Technical features:
Oil-fired central heating with a boiler installed in 2022, two heat pumps, a thermodynamic water heater installed in 2025, pellet stove, compliant three-phase electrical installation, 10 photovoltaic panels installed in 2025 and PVC double-glazed windows.
EPC: C – 178 kWh/m²/year – 85,575 kWh/year – 20261024016095
Offer subject to the owners' acceptance.
Would you like to visit?
📞 0499/19.26.45
✉️ felicien.ponzoda@weinvest.be
To receive other exclusive opportunities, contact us directly!
FREE and NO-OBLIGATION property valuation by your expert: 0499/19.26.45
- Type of property
- House
- Condition of the building
- Excellent condition
- Number of facades
- 3
- Number of floors
- 2
- Energy class
- Primary energy consumption
- 178 kwh/m².year
- CO2 emission
- 85575 kg
- Photovoltaic panels
- Yes
- Double glazing
- Yes
- Wood frame
- Yes
Purchase price
€435,000
Félicien Ponzoda
We Invest HesbayeInterested?
Find out more
Discover even more photos and information about this property for free by downloading its file.
