






To buy
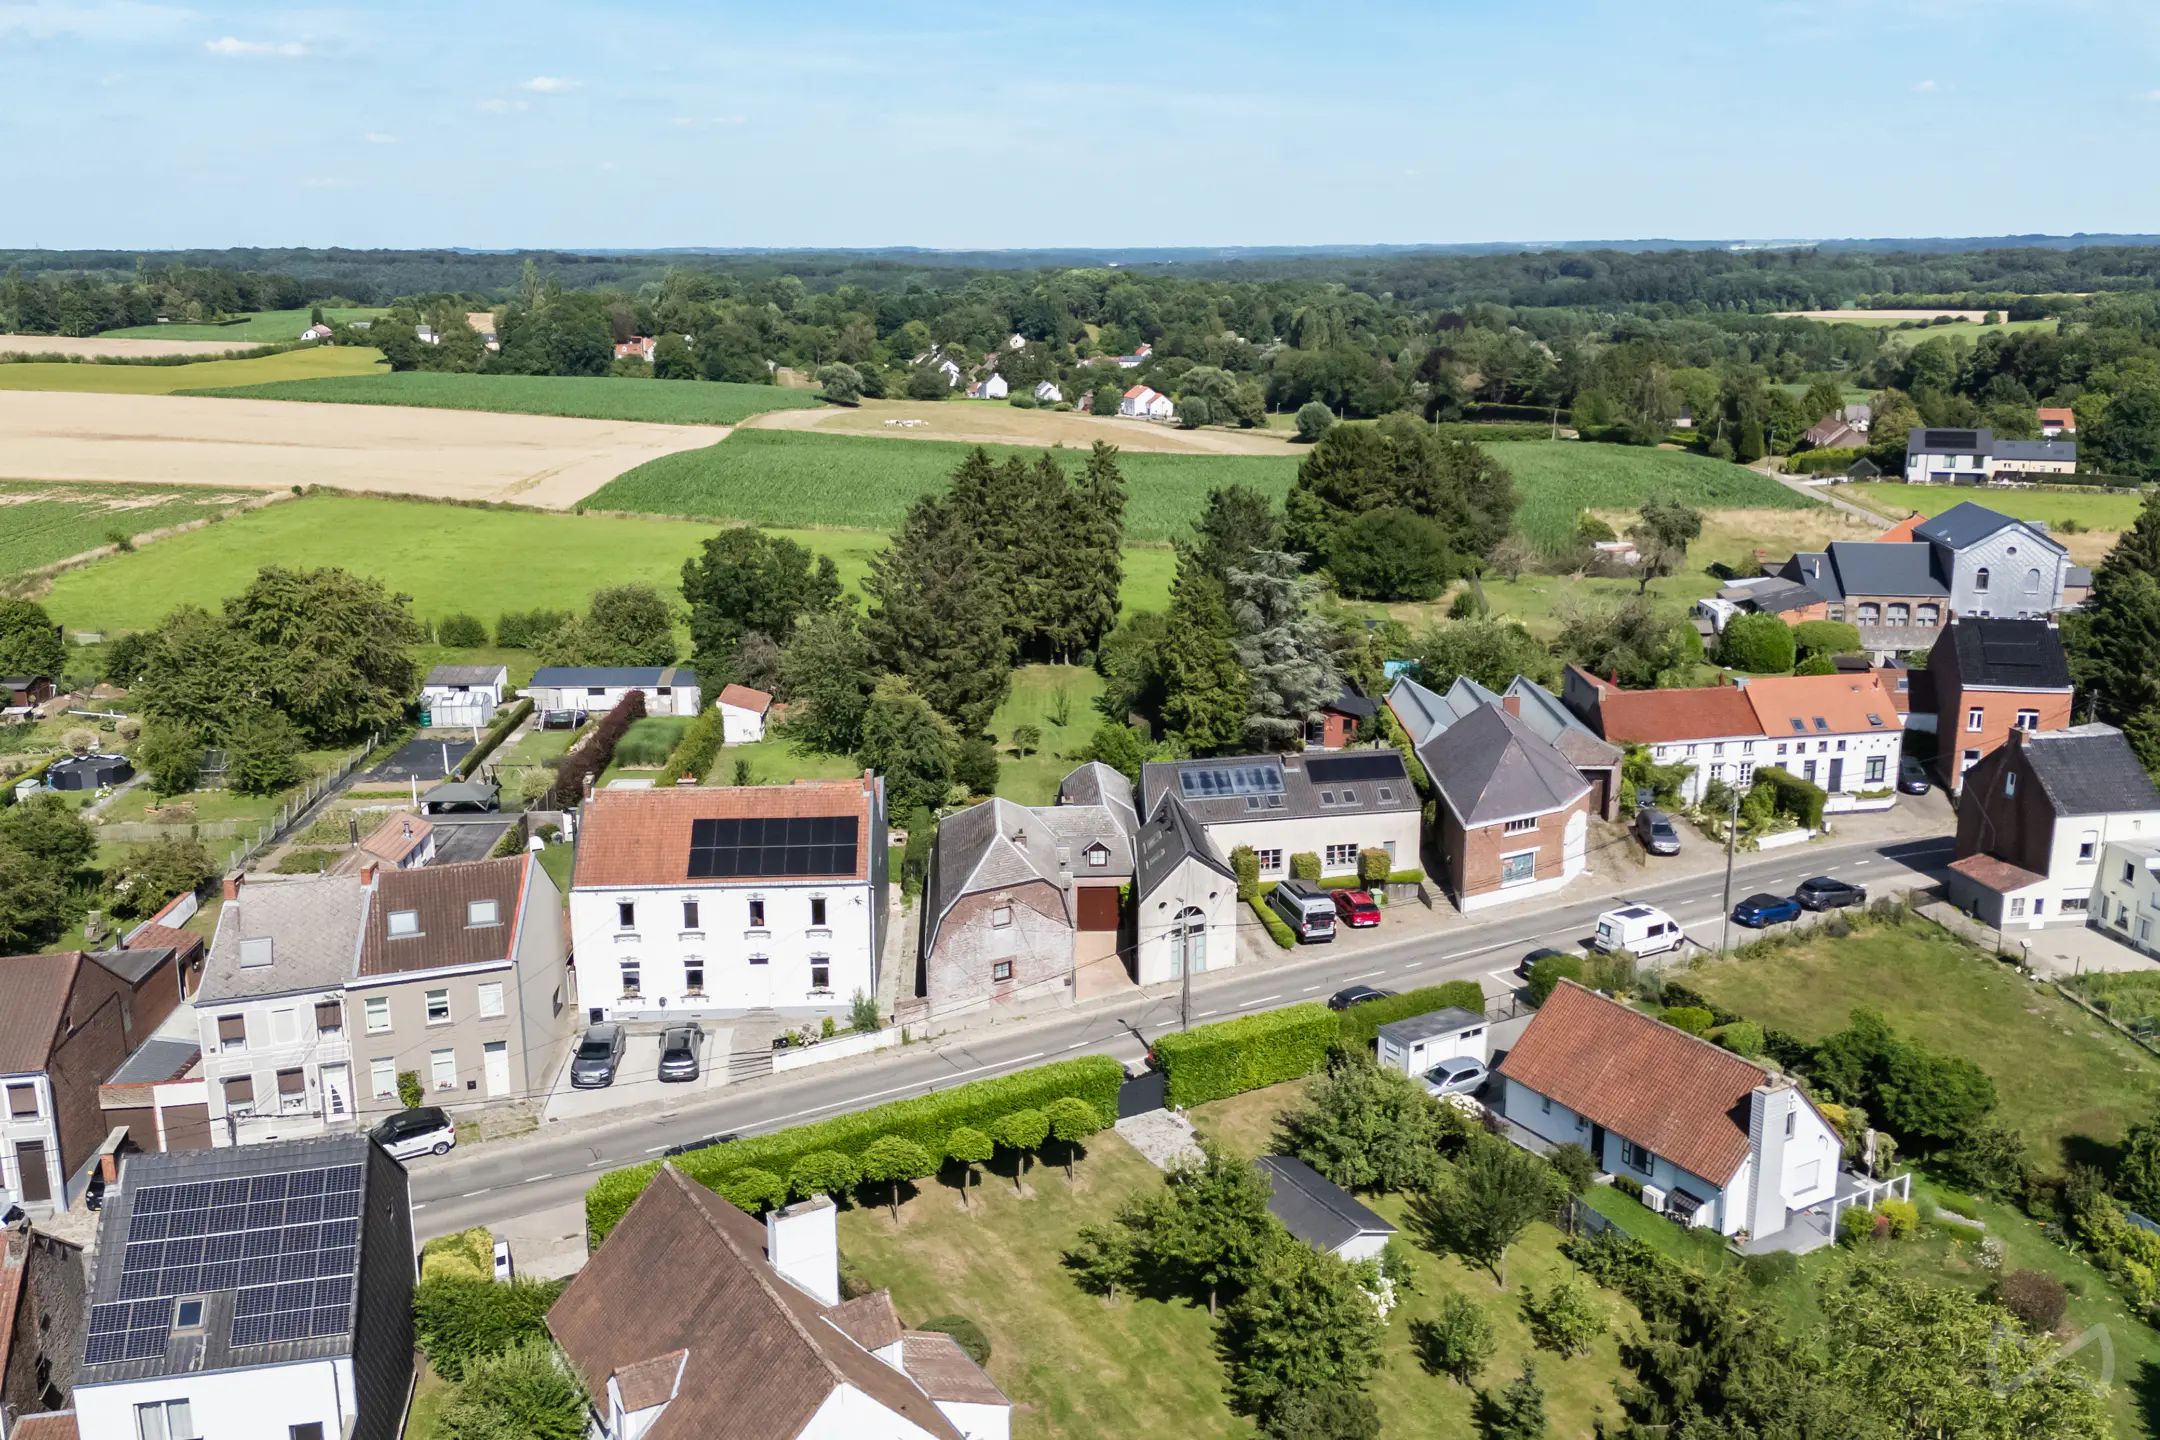
House with five bedrooms in Genappe Glabais
Rue Reine Astrid, 16 - 1473 Genappe Glabais
24 rooms
3 facades
5 bedrooms
220 m² living surface
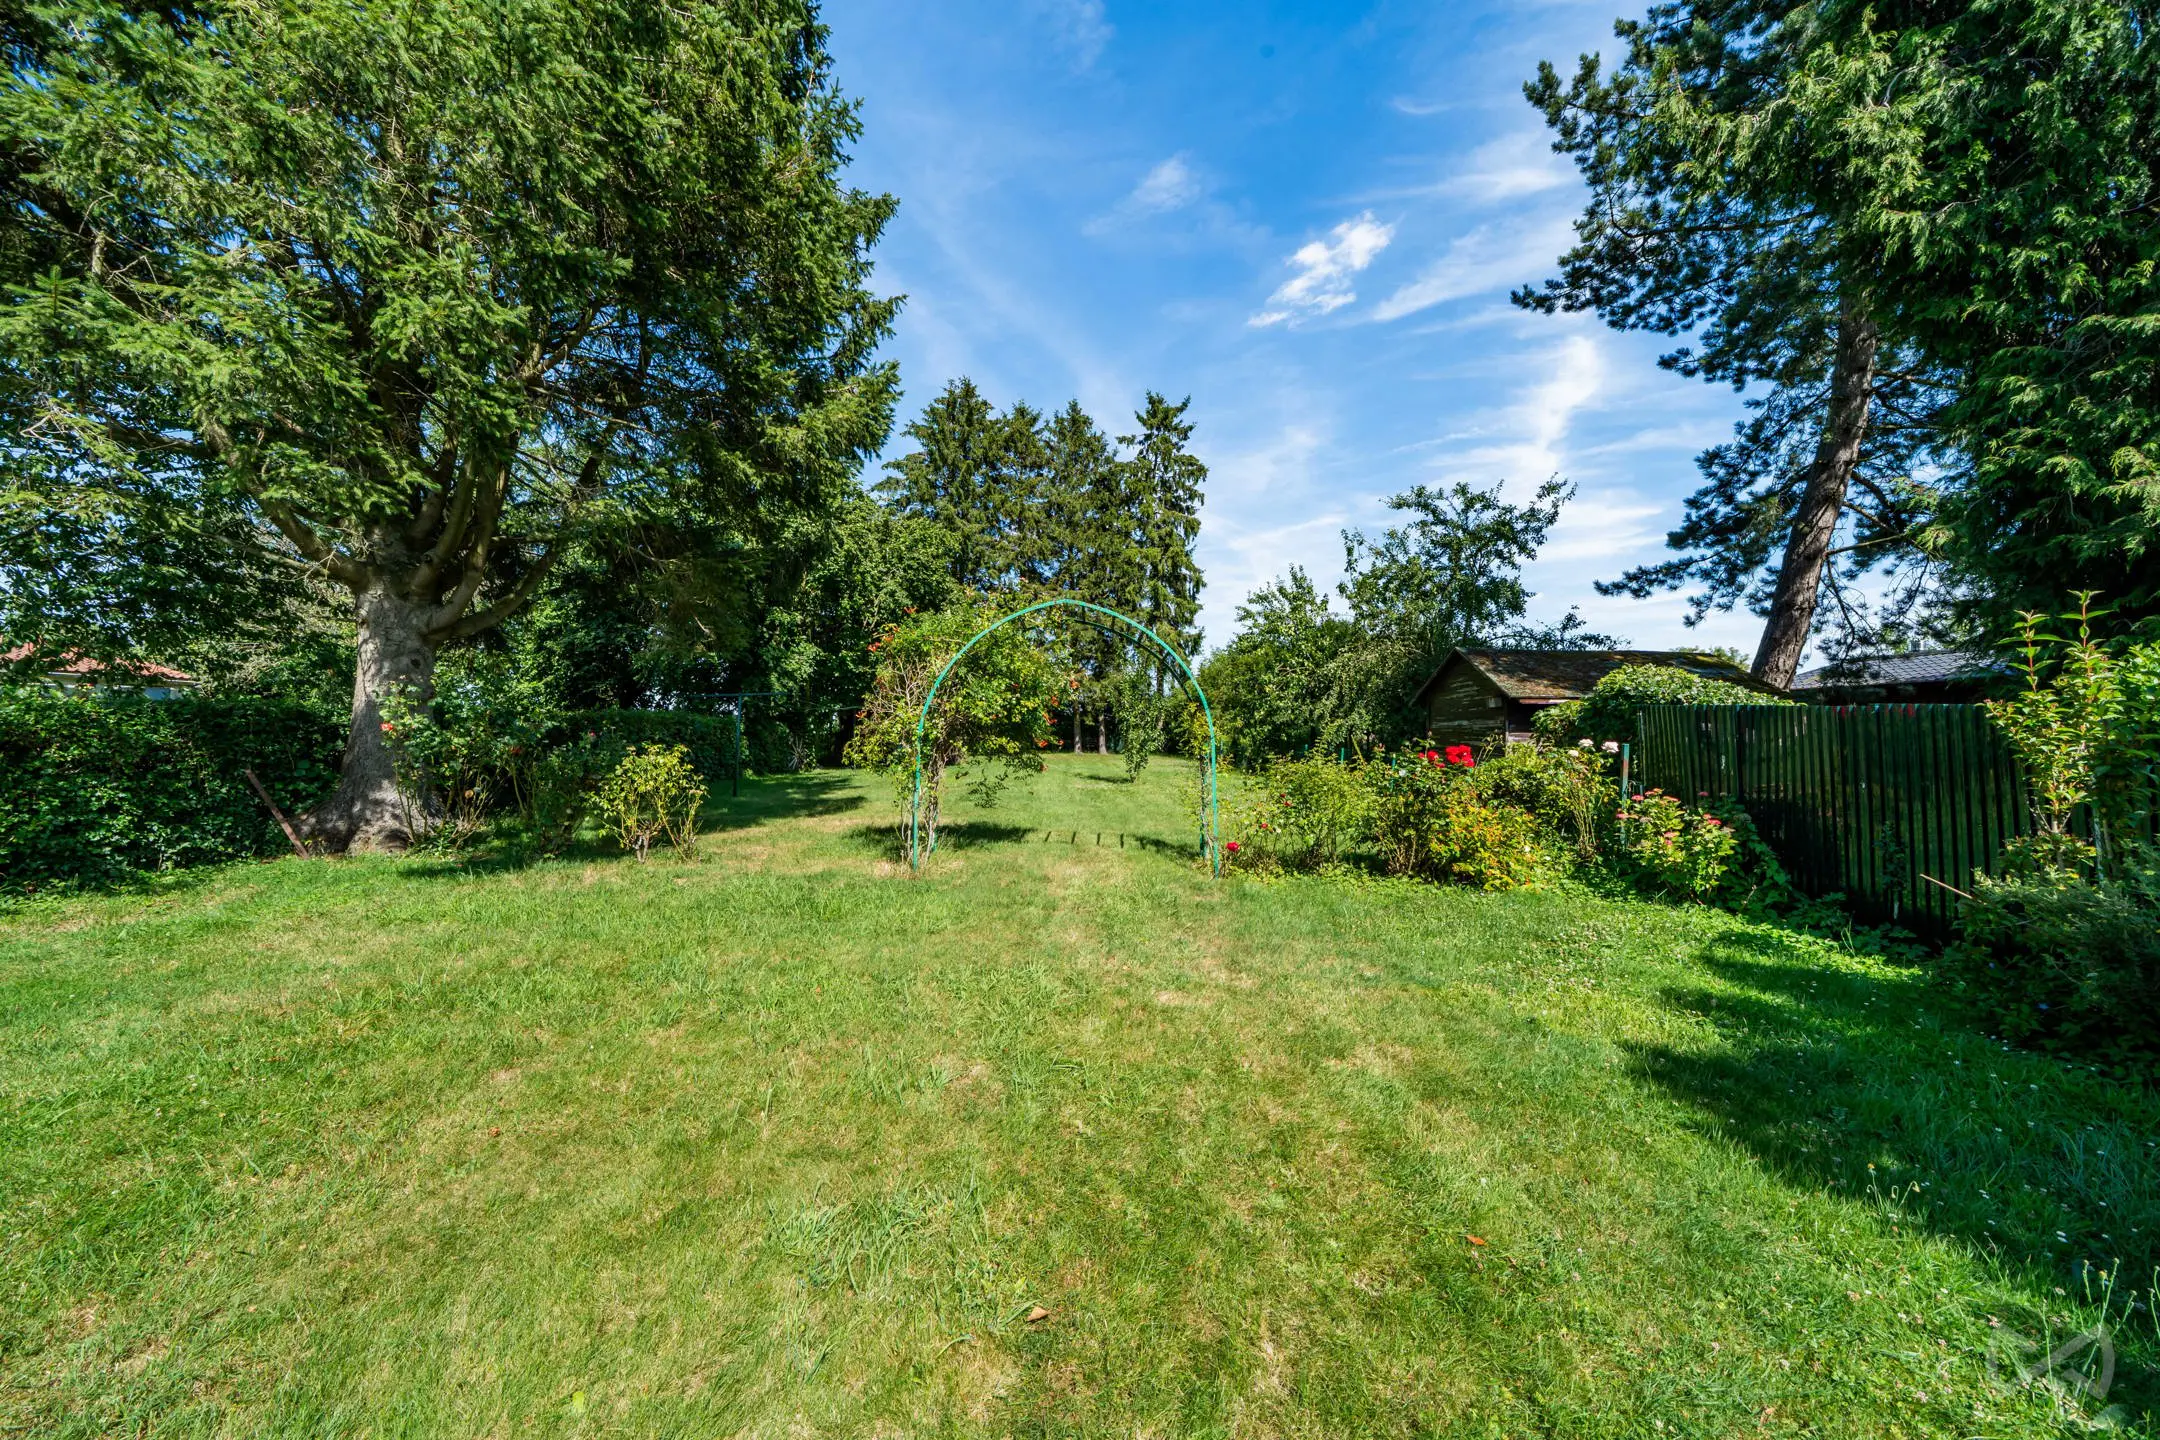
1014 m² land
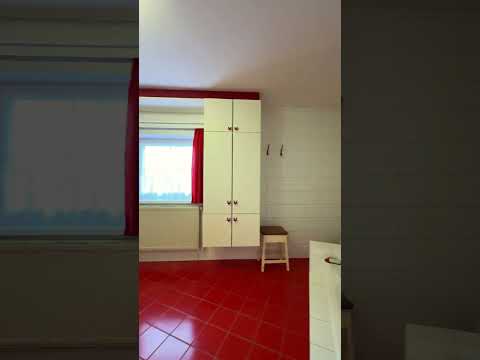
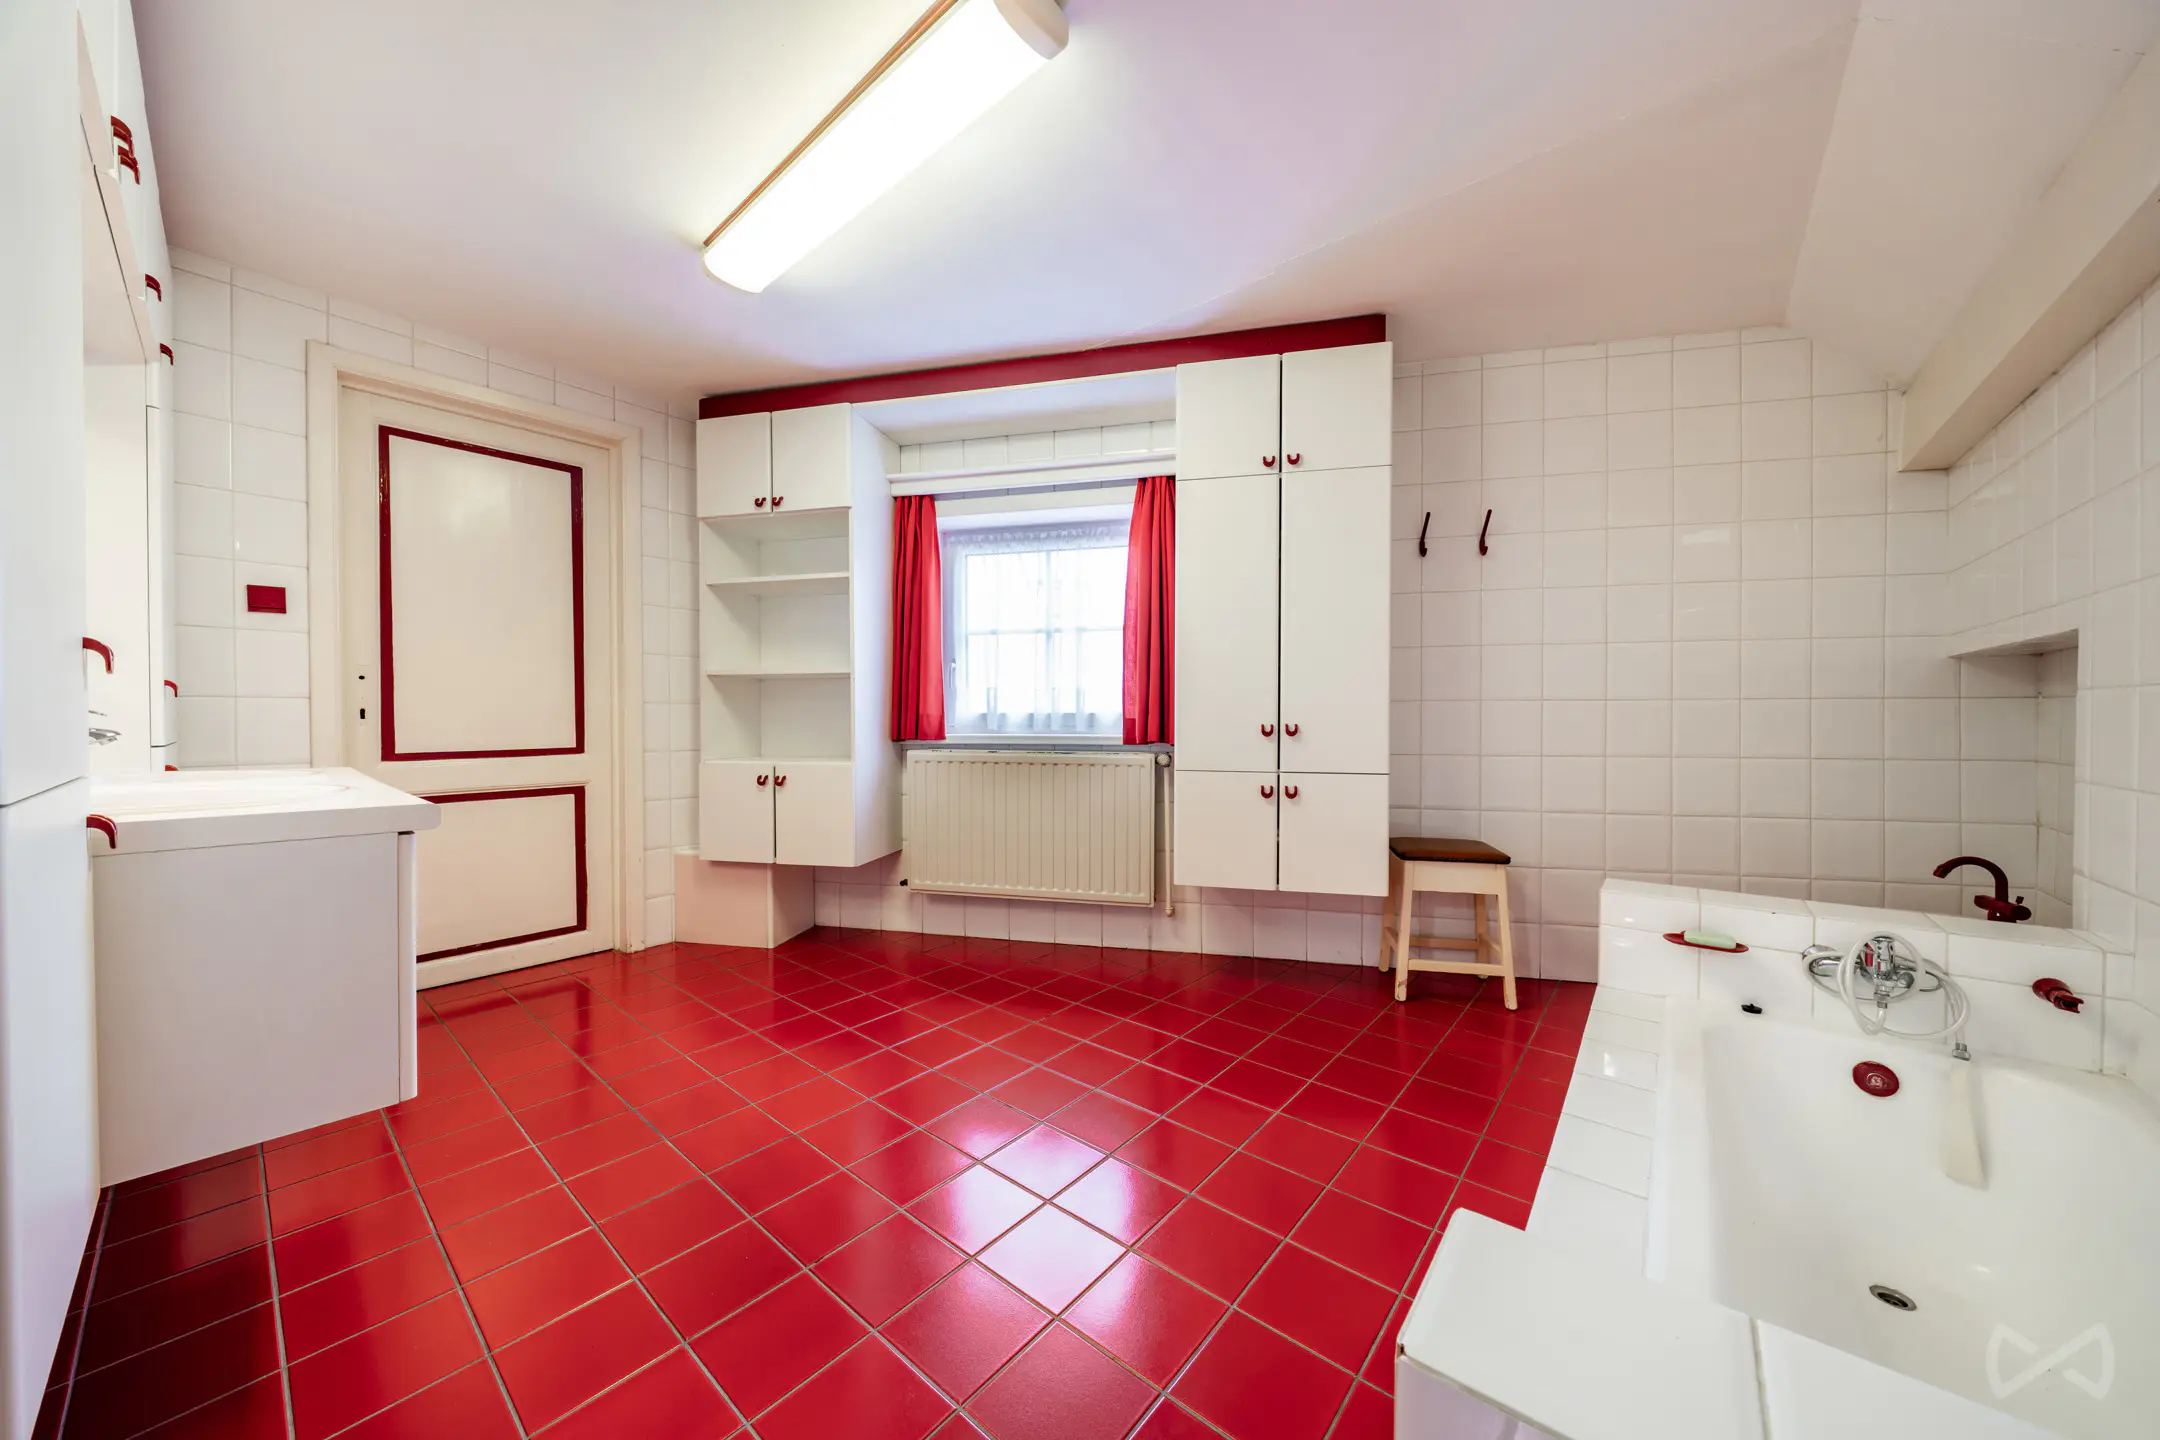
1 bathroom
1 shower room
4 floors
1 garage
2 parkings

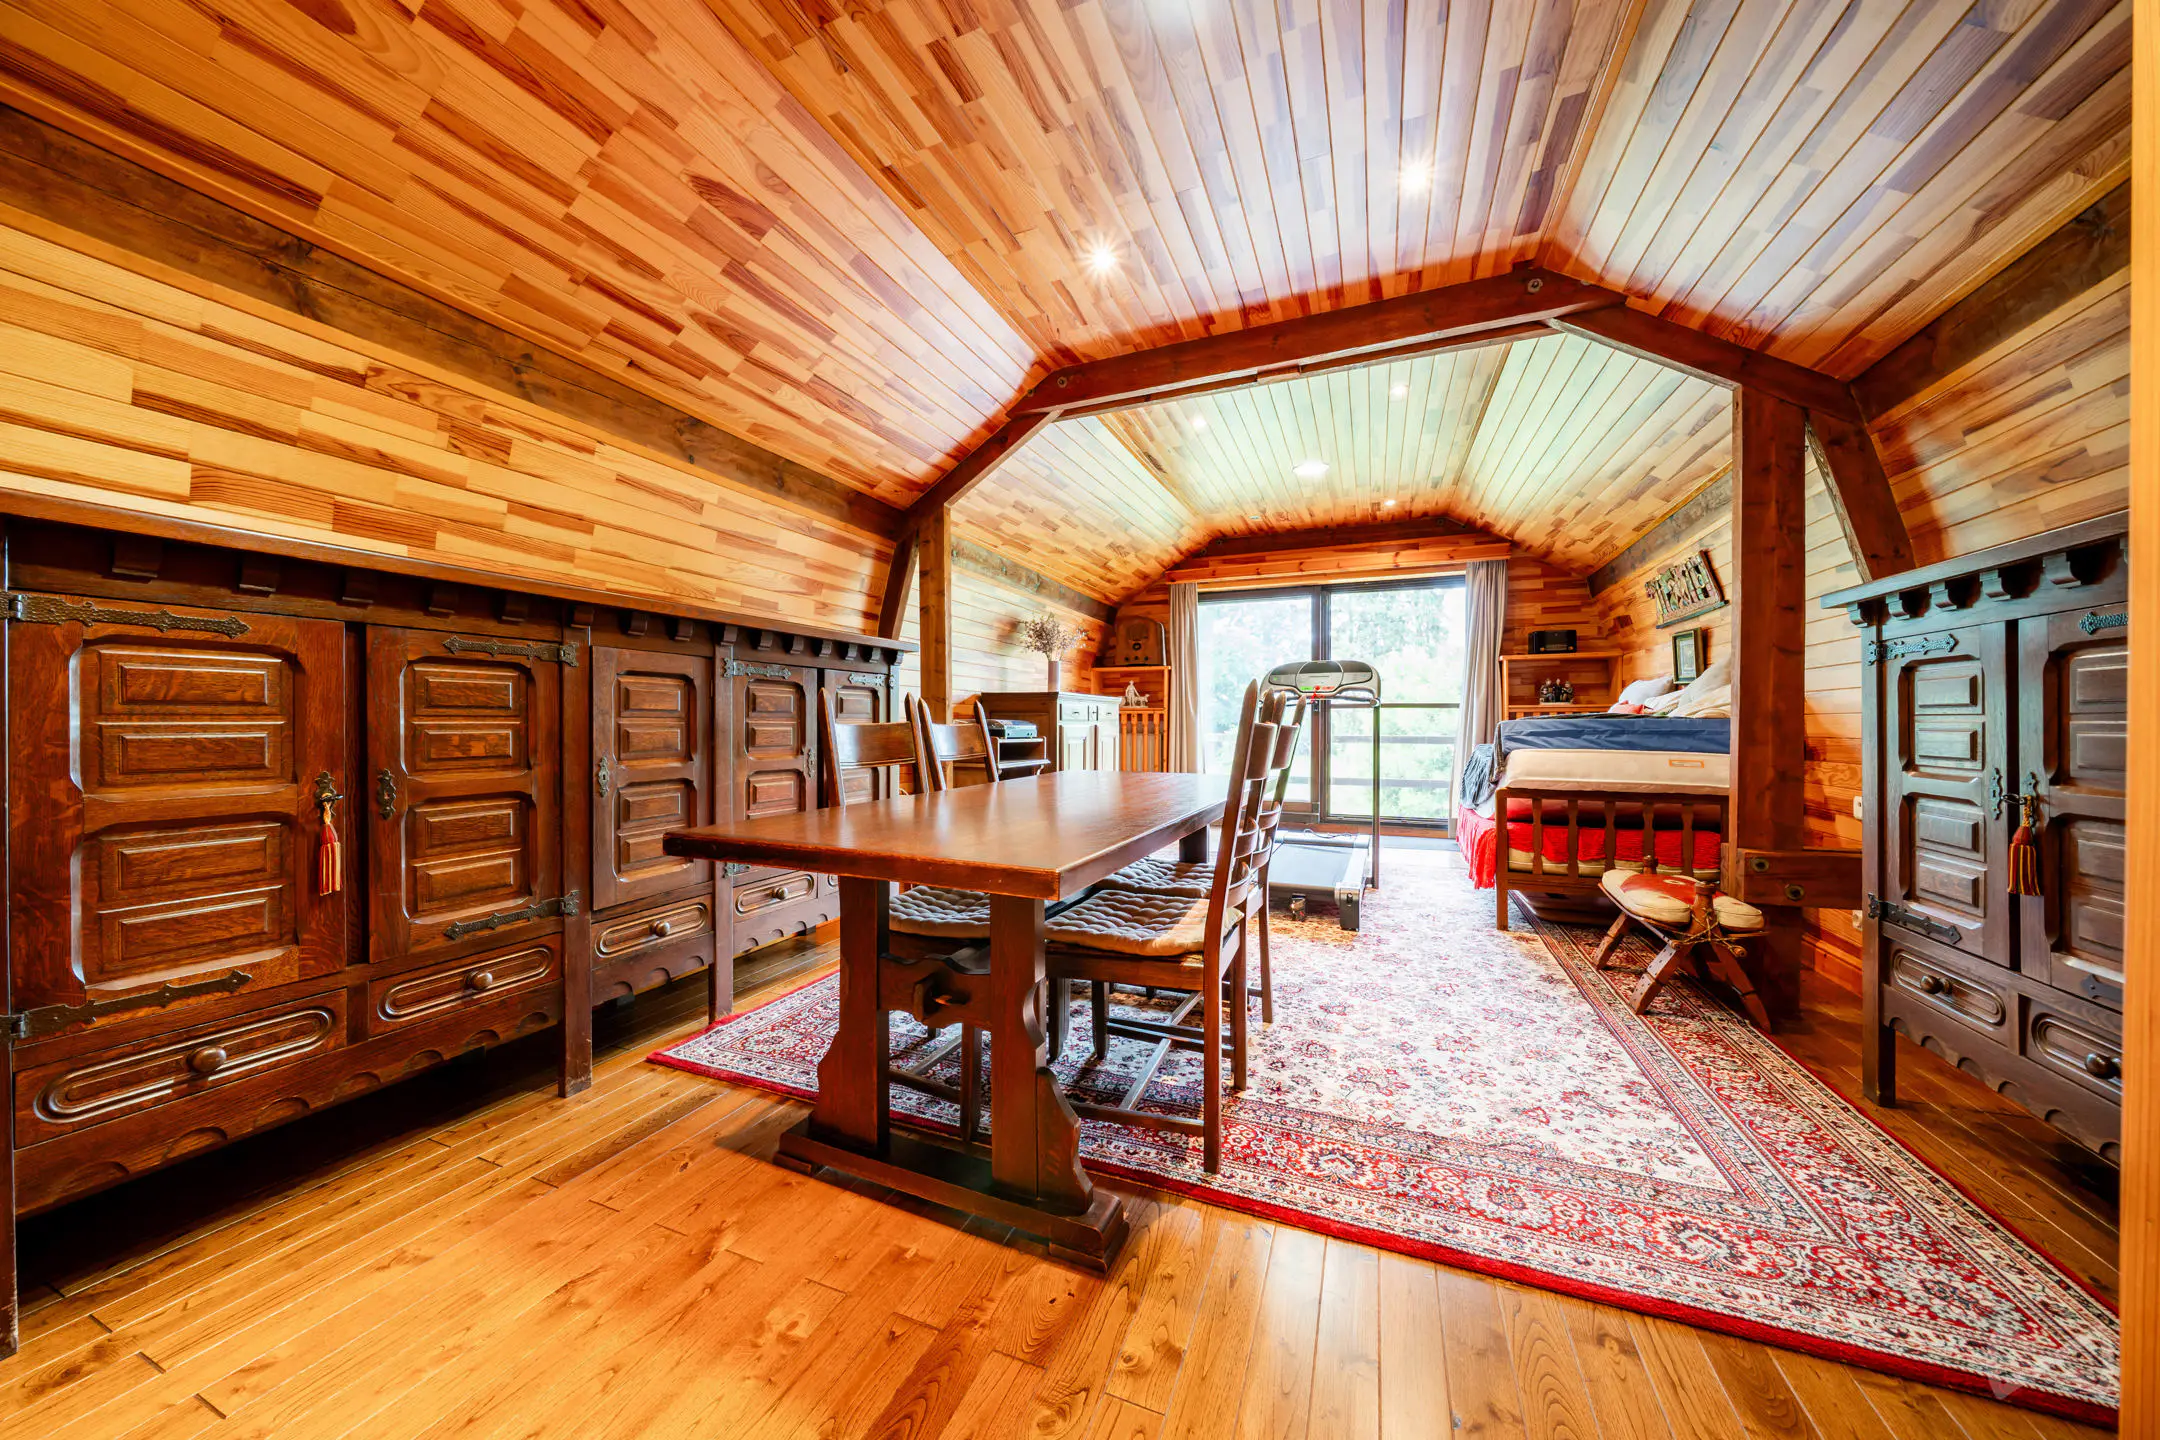
Excellent location for this house 3 facades to renovate of 220m 2 habitable for more than 300m 2 of total area. This house with multiple possibilities includes 5 beautiful bedrooms ranging from 10m2 to 26m2 and 2 rooms of water. The largest room has a special charm, entirely made of wood, it will give you the impression to be in a cocoon, with its balcony and its view on the garden. On the ground floor, semi-open kitchen on the dining room giving access to a back kitchen and a shower room. Large living room of 33m2 opening onto the terrace and garden, beautiful flat plot ending on the fields and offering an exceptional living environment. A huge garage of 46m 2, a cellar of 21m2 and 3 storage attics complete the whole and develop in total more than 100m2 of storage. A private parking space is also present on the front of the property, protected by a wrought iron gate. Rare opportunity in Glabais, don’t delay to visit it!
- Type of property
- House
- Year of construction
- 1899
- Condition of the building
- To renovate
- Number of facades
- 3
- Number of floors
- 4
- PEB report number
- 20260707008595
- Energy class
- Primary energy consumption
- 313 kwh/m².year
- Theoretical total primary energy consumption
- 106293 kwh/year
- CO2 emission
- 77 kg
- Compliance status of the oil tank
- Unknown
- Individual heating
- Yes
- Double glazing
- Yes
- Wood frame
- Yes
- Geo Localisation.jpg
- Eh you're looking the code ! Hello then !
- Google Map.jpg
- Eh you're looking the code ! Hello then !
- Plan Cadastral.jpg
- Eh you're looking the code ! Hello then !
- Plan Etage 0.jpg
- Eh you're looking the code ! Hello then !
- Plan Etage 1.jpg
- Eh you're looking the code ! Hello then !
- Plan Etage 2.jpg
- Eh you're looking the code ! Hello then !
- Plan Etage -1.jpg
- Eh you're looking the code ! Hello then !
Purchase price
€515,000

Vanessa Dewattinne
We Invest WaterlooInterested?
Find out more
Discover even more photos and information about this property for free by downloading its file.

Purchase price
€515,000
Vanessa Dewattinne
We Invest Waterloo