




Purchase price
€700,000

To buy
Villa with three bedrooms in Chaumont-Gistoux
Clos des Peupliers , 3 - 1325 Chaumont-Gistoux
14 rooms
4 facades
3 bedrooms
140 m² living surface
1125 m² land
1 bathroom
1 shower room
2 floors
2 parkings

INFORMATION & VIEWINGS: BUHLER LAURIE +32477580060 - laurie.b@weinvest.be
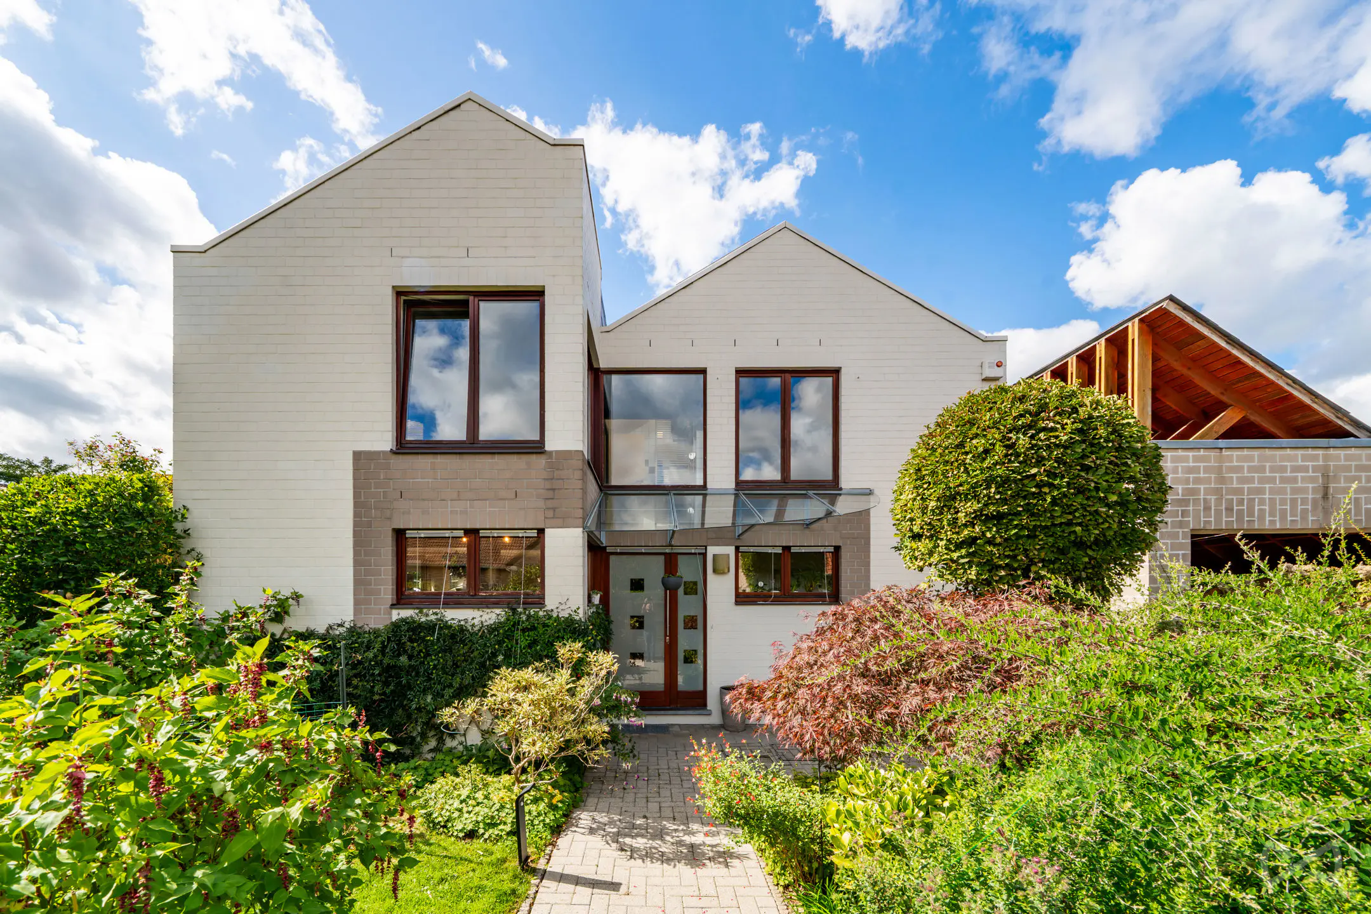
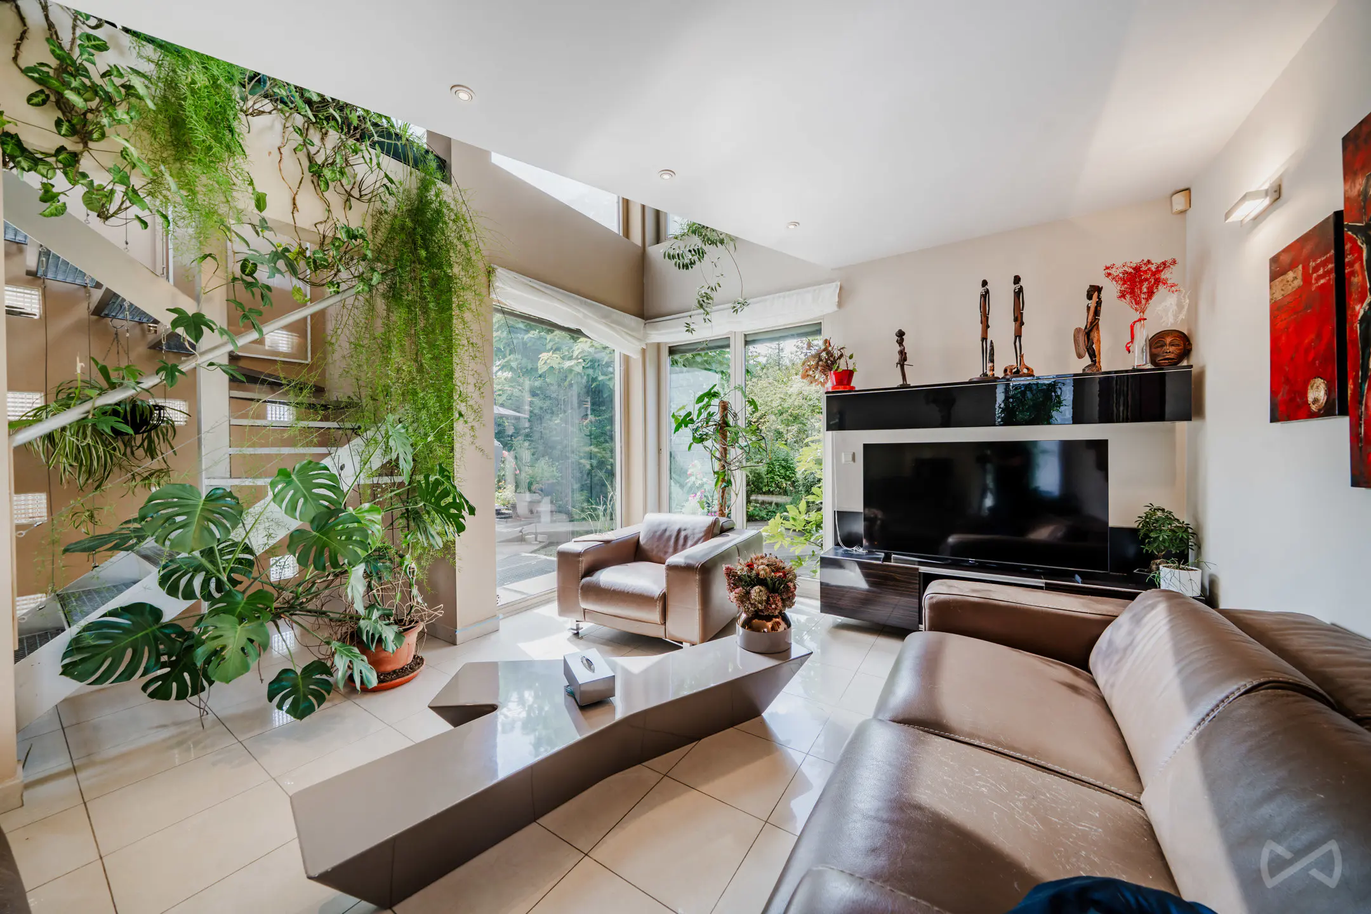
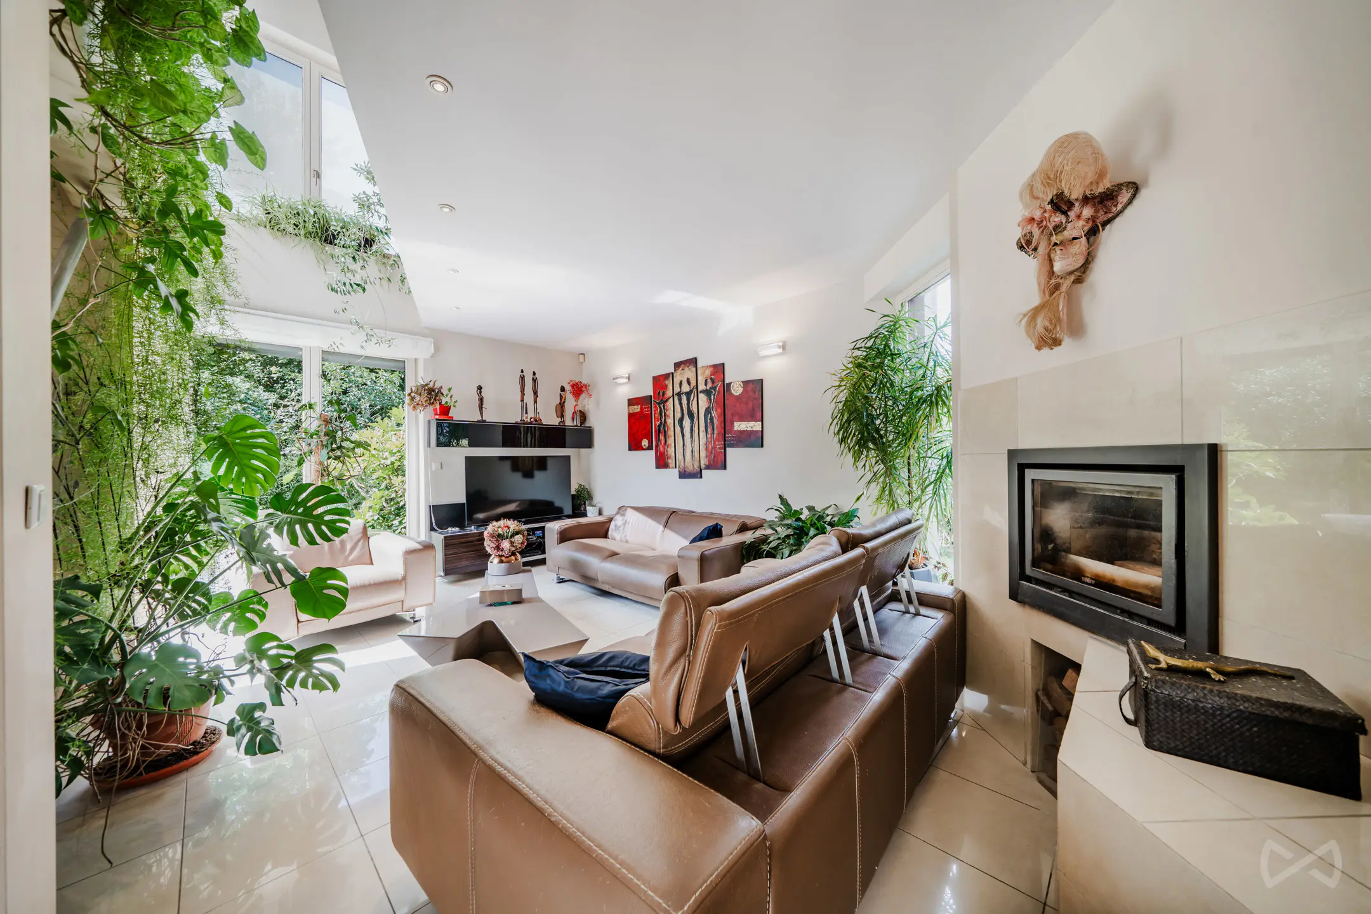
This remarkable contemporary villa is a true architectural masterpiece. Designed according to a unique "indoor-outdoor" concept, it offers exceptional luminosity through its expansive bay windows and optimal comfort with underfloor heating supplied by mains gas.
Ground Floor: entrance hall with WC and storage area, stunning living room with wood-burning cassette and numerous storage solutions, dining room, equipped open-plan kitchen with central island, large bay window opening onto the winter terrace, storage room with shower and outdoor access.
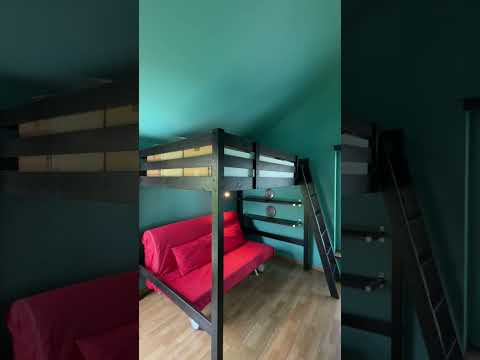
First Floor: caillebotis staircase and landing (refined design), large mezzanine office, 3 bedrooms (9, 12, 13 m²) – including one with mezzanine, 2 dressing rooms, bathroom with bathtub, WC and large heated towel rail, washbasin and WC.
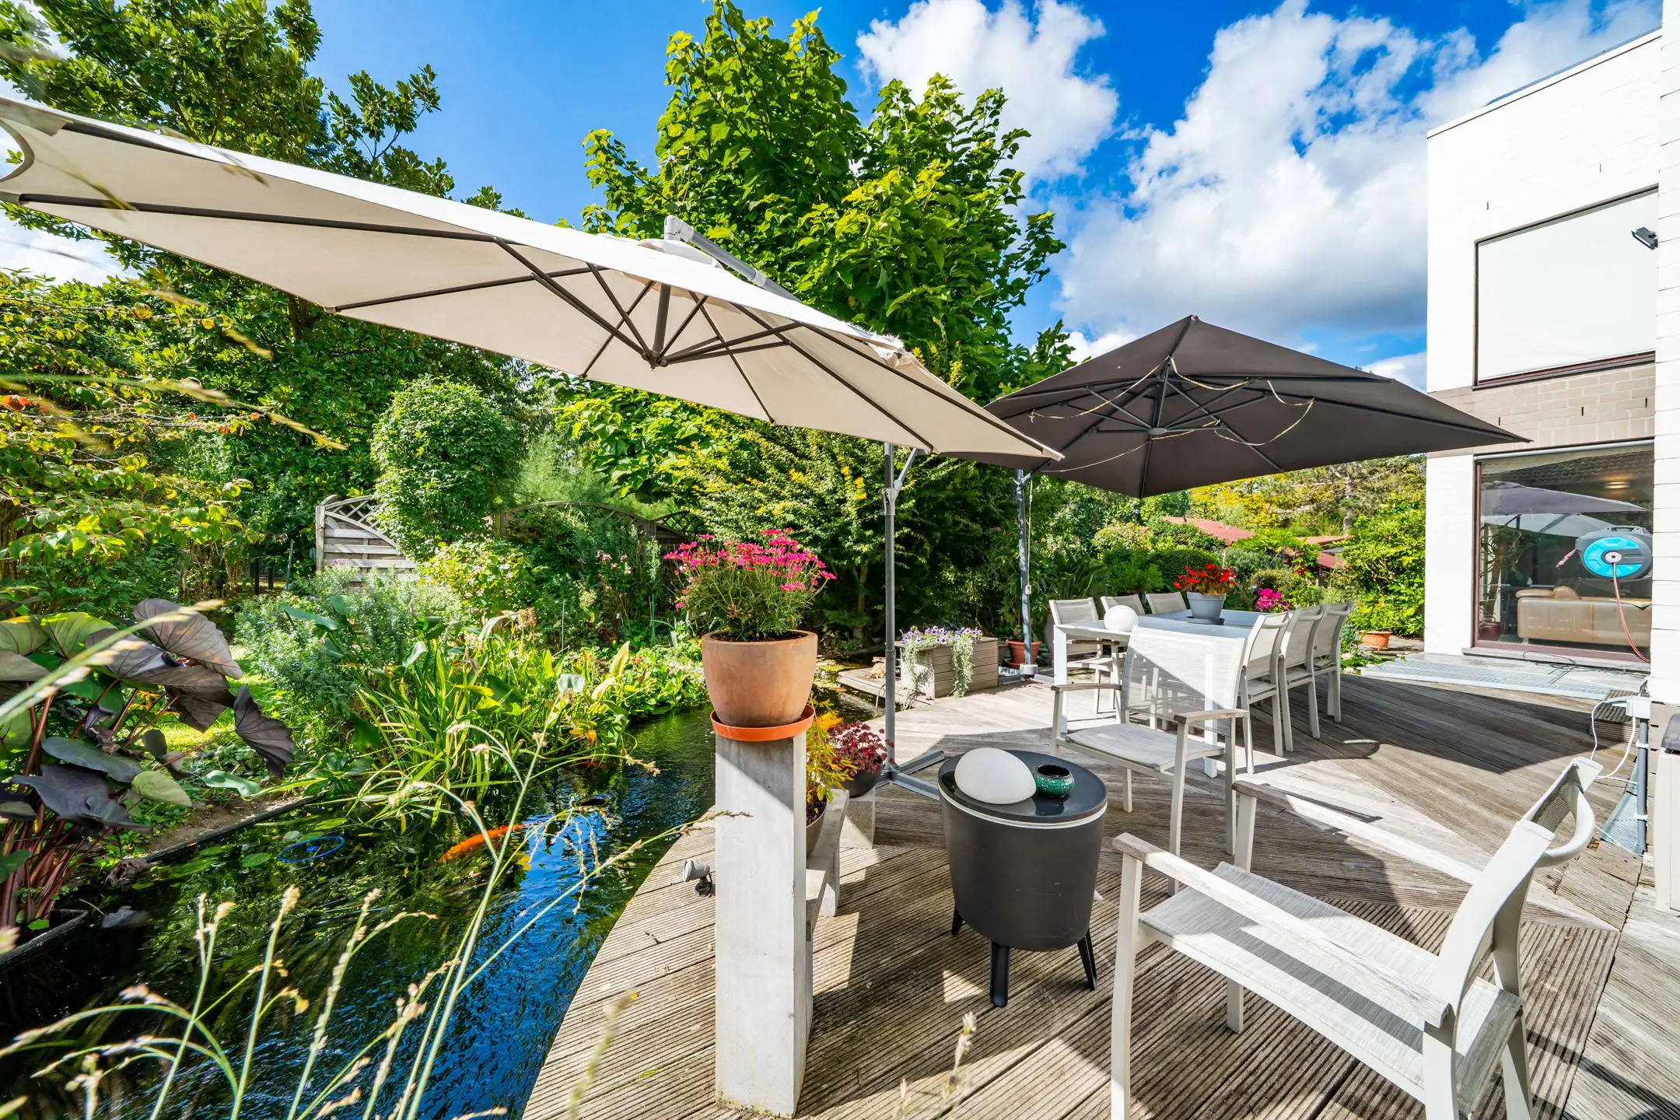
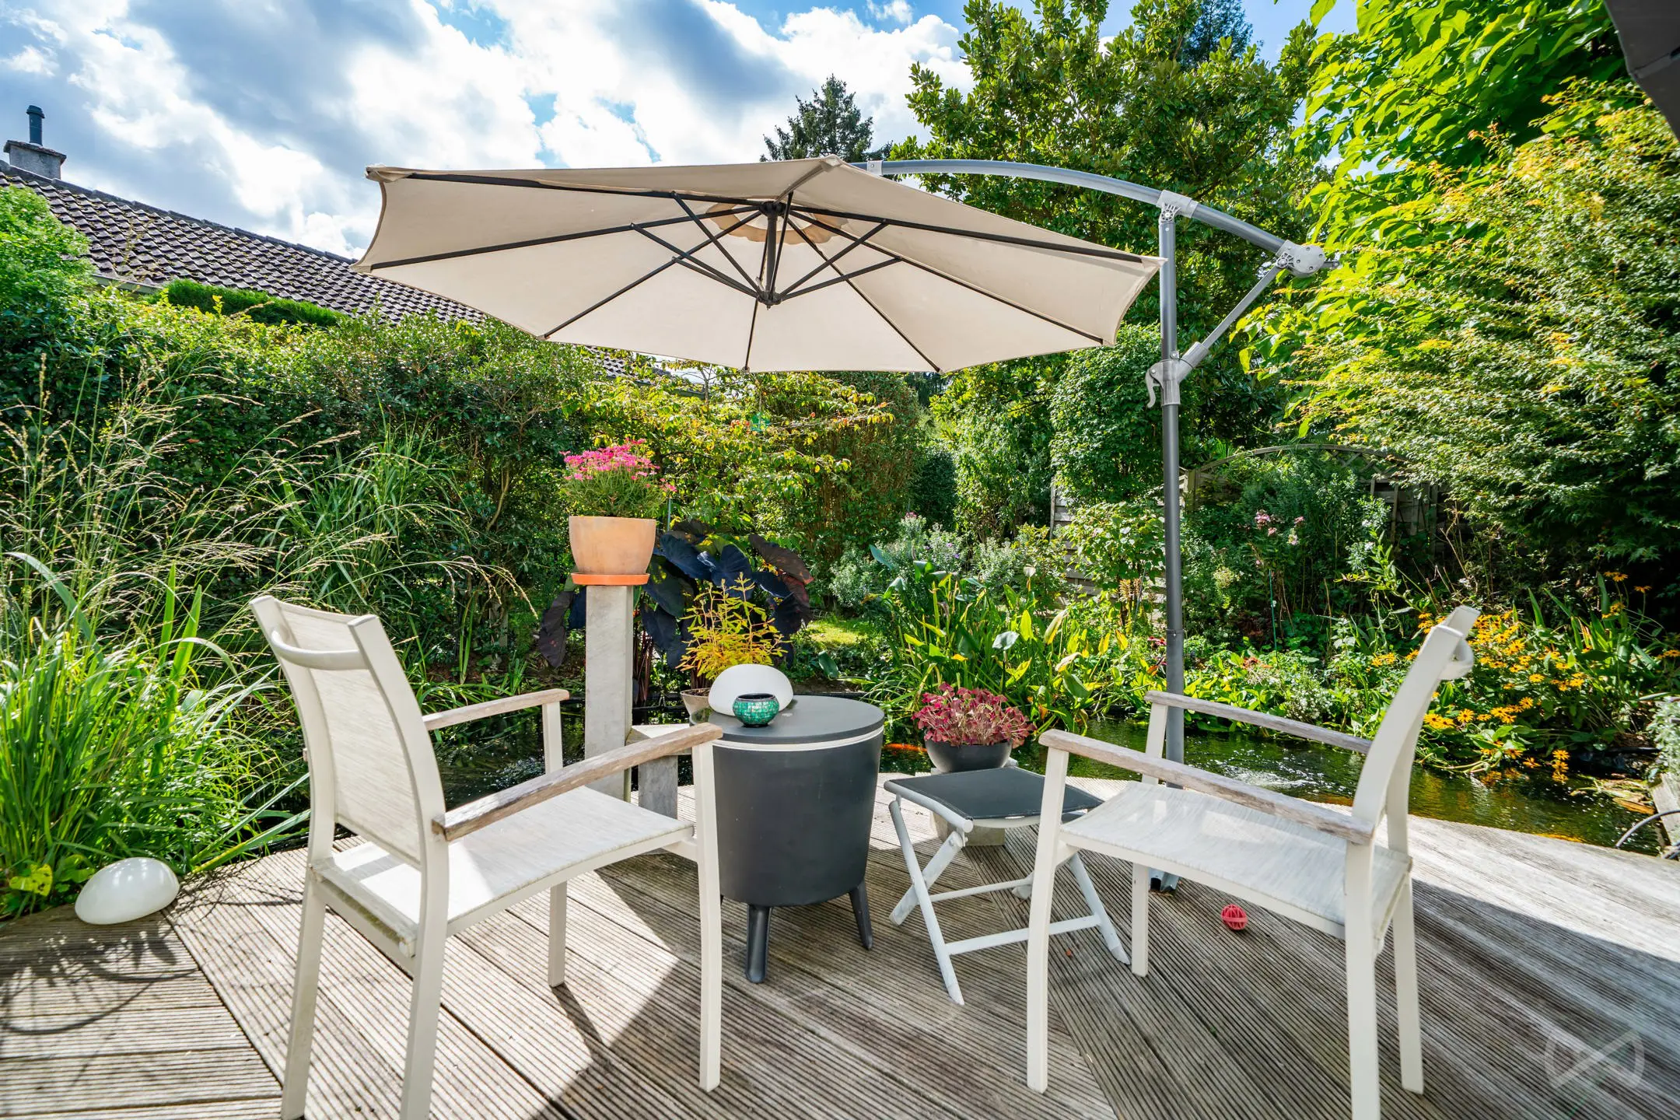
Exceptional Exterior: refined landscaped setting, winter terrace facing the kitchen (direct access), covered tropical hardwood terrace with decorative pond, bridge and caillebotis (15 m³), flowering plantings year-round (flowers, shrubs, fruit trees), garden shed, architect-designed carport with electric vehicle charging station, small paved area (potential for pool or jacuzzi), metal fencing with coded gate and secure access.
Technical Features: electrical system up to code (2026), 18 solar panels (2009), underfloor gas heating, 5,000L water cistern (indoor and outdoor taps), central vacuum system, double-glazed wooden frames, pond with UV filter (55w) and water pump, discrete solar lights at entrance and throughout garden, electric vehicle charging station.
Close to Chaumont-Gistoux amenities and services, while maintaining the peaceful wooded tranquility so highly sought. A home built on the theme of "cube/square" where every architectural detail — floors, walls, bay windows — reinforces this harmony. Each room offers a view of the garden, creating a daily sense of relaxation and well-being.
- Type of property
- Villa
- Year of construction
- 1999
- Condition of the building
- Good
- Number of facades
- 4
- Number of floors
- 2
- PEB report number
- 20250707016952
- Energy class
- Primary energy consumption
- 205 kwh/m².year
- Theoretical total primary energy consumption
- 36425 kwh/year
- CO2 emission
- 34 kg
- Photovoltaic panels
- Yes
- Individual heating
- Yes
- Double glazing
- Yes
- Wood frame
- Yes
- Gas heating
- Yes
- Rapport Electrique Clos des Peupliers 3.pdf
- Eh you're looking the code ! Hello then !
- etage0-2.jpg
- Eh you're looking the code ! Hello then !
Purchase price
€700,000
Interested?
Find out more
Discover even more photos and information about this property for free by downloading its file.
