




Purchase price
€425,000

Louis Van Caesbroeck
We Invest WaterlooTo buy
House with three bedrooms in Braine-l'Alleud
Boulevard Pire Lefèbvre Desnouettes, 78 - 1420 Braine-l'Alleud
12 rooms
2 facades
3 bedrooms
152 m² living surface
235 m² land
1 bathroom
3 floors
1 garage
3 parkings

We Invest is pleased to offer this 2-façade house ideally located in Braine-l’Alleud, close to the train station and the Ring.
Offering 152 m² of living space on a 2.35-are plot, this house built in 1972 features three bedrooms, two terraces, a garden and an already converted 29 m² attic.
The ground floor comprises an entrance hall with toilet, a laundry room and a 24 m² garage.
On the first floor, you will find a lovely 31 m² living room and an equipped kitchen. A first 10 m² terrace, accessible from the living room, is connected to the garden by a staircase.
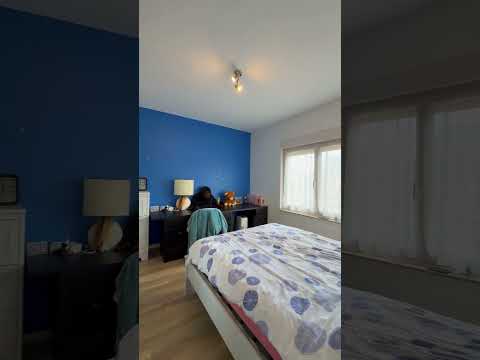
The second floor features three bedrooms of 12, 11 and 7 m², the latter ideal as an office or a child’s bedroom, as well as a shower room.
The top level is occupied by the attic, converted into an office corner or TV lounge, with a ceiling height of 1.8 m.
Outside, you will enjoy a second 15 m² terrace, a flat west-facing garden and two outdoor parking spaces.
From a technical standpoint, the property has an EPC rating of C, double-glazed PVC windows, and heating as well as air conditioning provided by reversible air-to-air heat pumps. The electrical installation needs to be brought up to standard, and the cadastral income is €1,395.
Le bien sera disponible 1 mois après l'acte authentique.
An ideal house for a family wishing to settle close to schools and create an interior of their own.
For information and viewings, please call 02/319.46.46 or email demandes.bw.centre@weinvest.be.
- Type of property
- House
- Year of construction
- 1972
- Condition of the building
- Good
- Number of facades
- 2
- Number of floors
- 3
- PEB report number
- 20261009007502
- Energy class
- Primary energy consumption
- 216 kwh/m².year
- Theoretical total primary energy consumption
- 34451 kwh/year
- CO2 emission
- 56 kg
- Double glazing
- Yes
- PVC frame
- Yes
- Electrical heating
- Yes
Purchase price
€425,000
Louis Van Caesbroeck
We Invest WaterlooInterested?
Find out more
Discover even more photos and information about this property for free by downloading its file.
