






Purchase price
€699,000

Amandine Bauwens
We Invest MalmedyTo buy
Villa with six bedrooms in Bellevaux-ligneuville
Rue de la Laiterie, 7 - 4960 Bellevaux-ligneuville
27 rooms
4 facades
6 bedrooms
369 m² living surface
1510 m² land
3 bathrooms
3 shower rooms
2 floors
3 garages
5 parkings

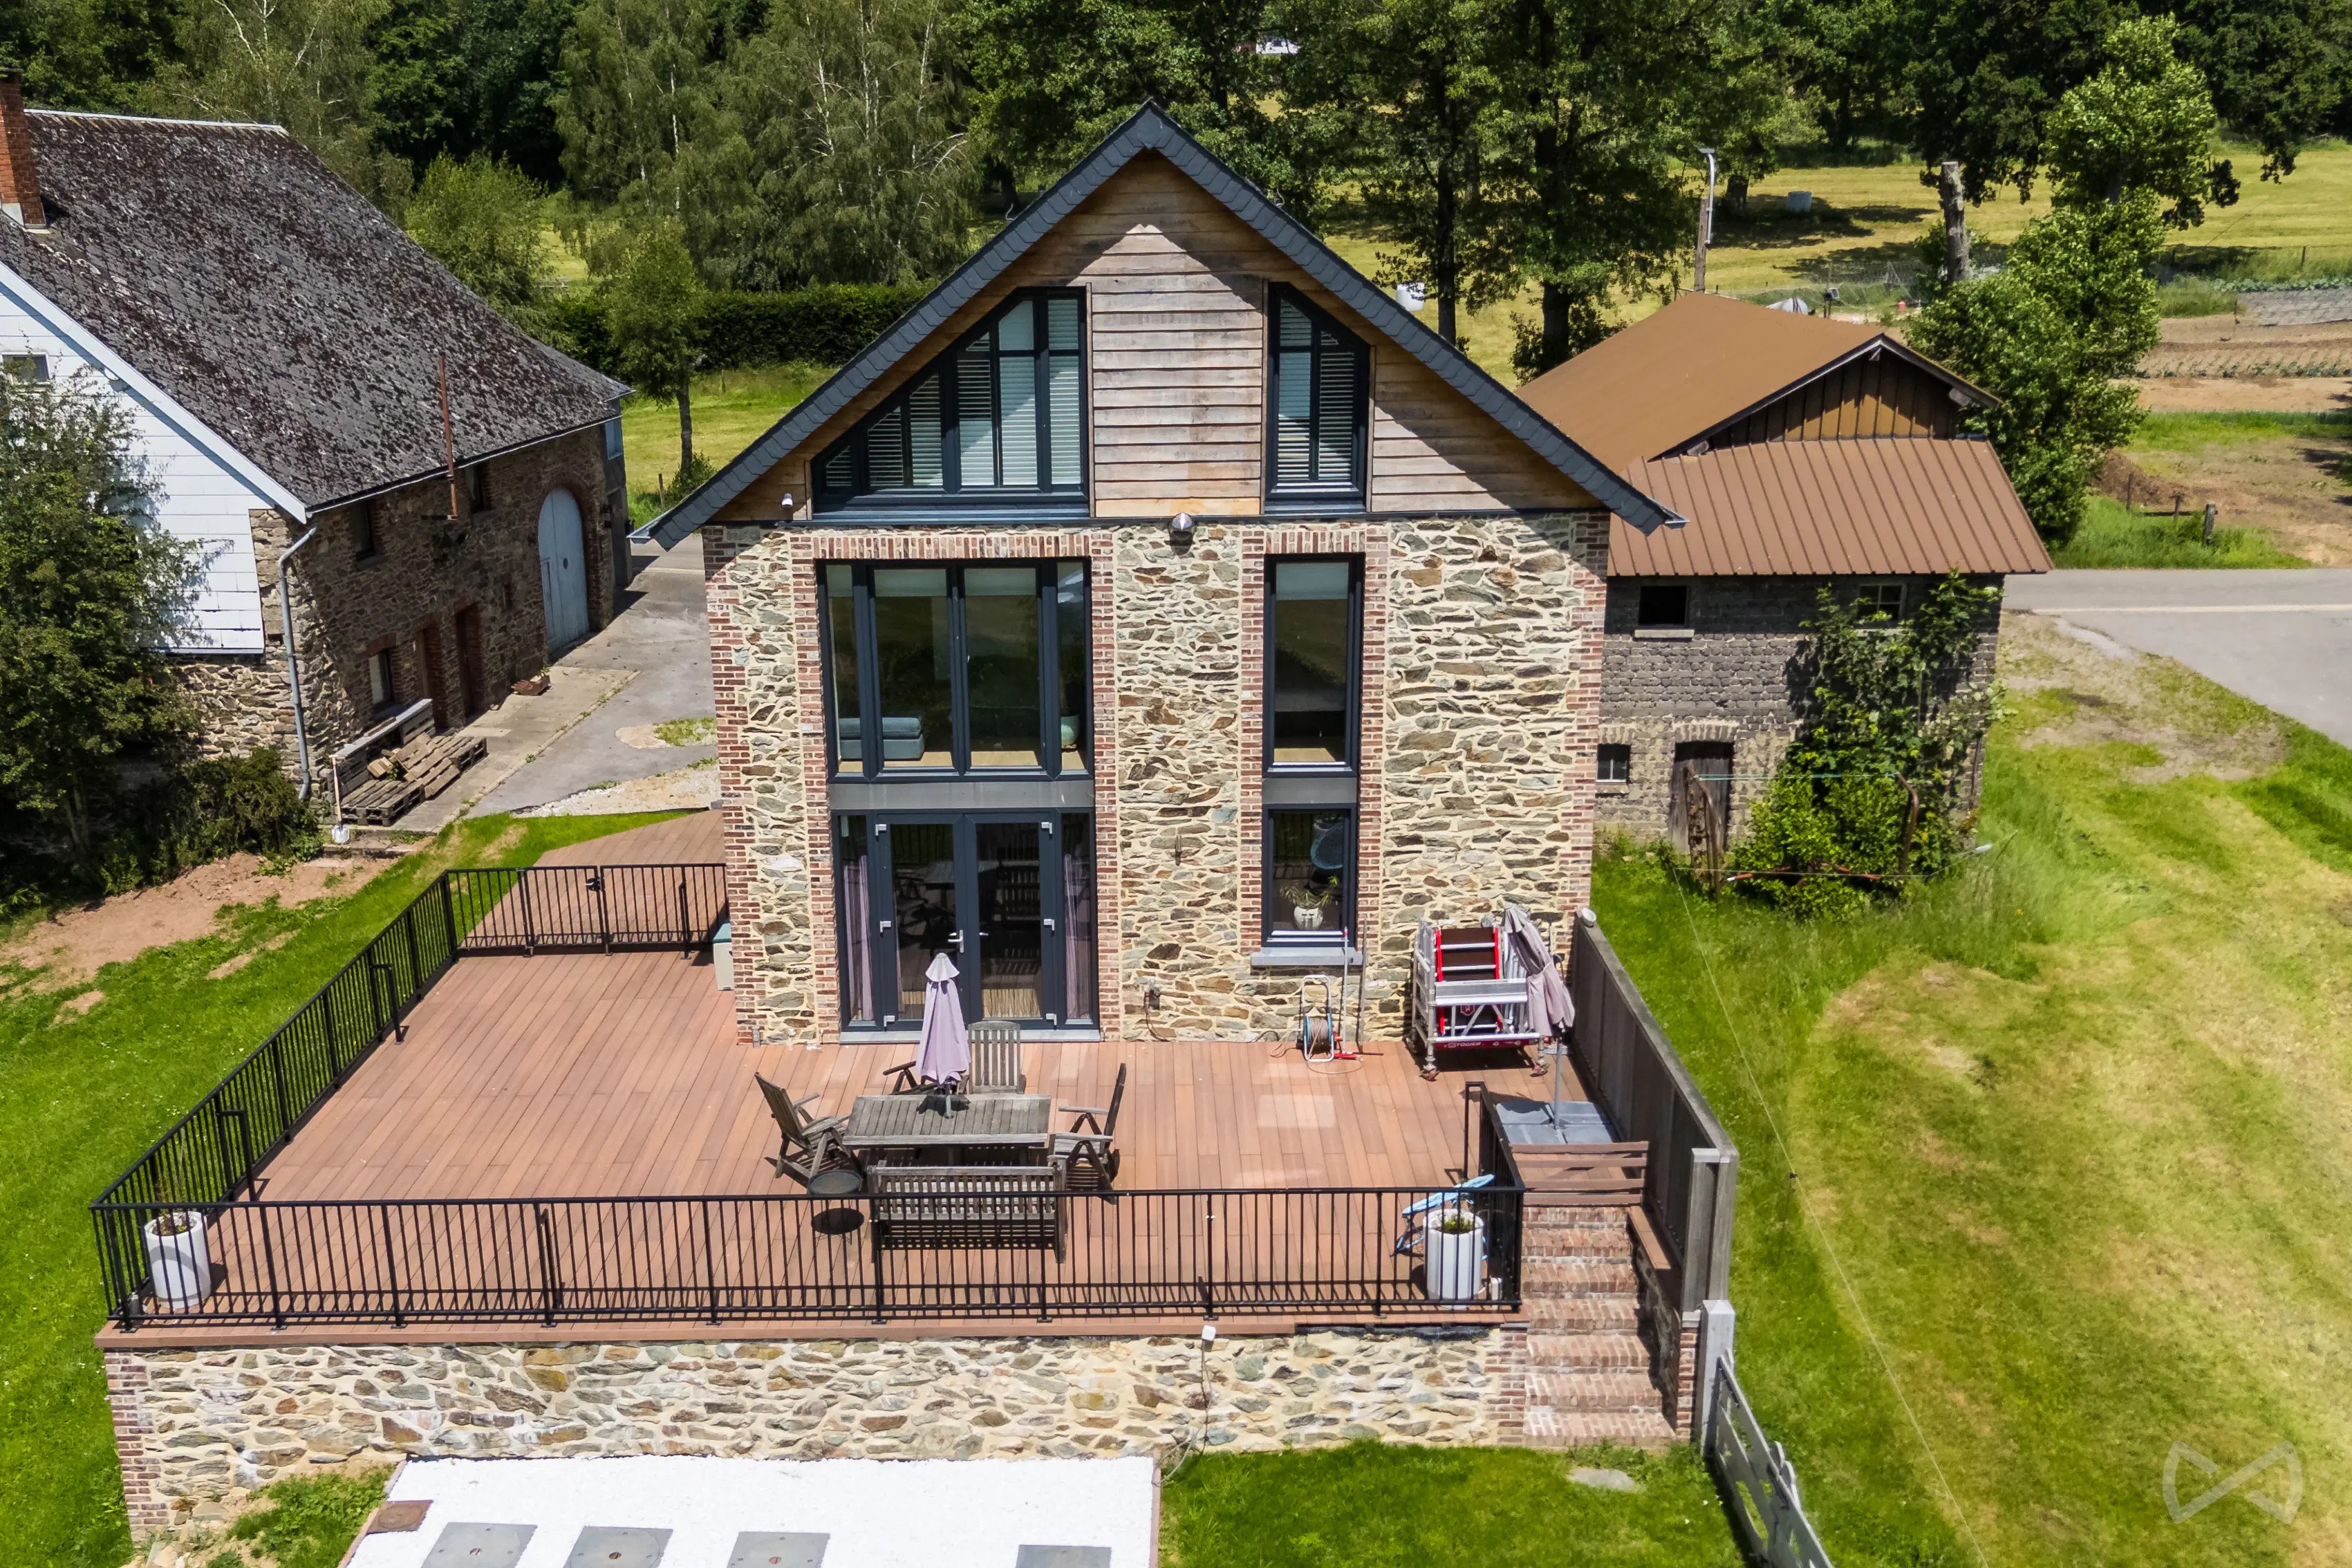
We Invest Malmedy presents this property complex with numerous possibilities, consisting of two homes situated on the same lot. An ideal opportunity for a large family, an intergenerational living arrangement, or an investor looking to acquire a property with significant appreciation potential.
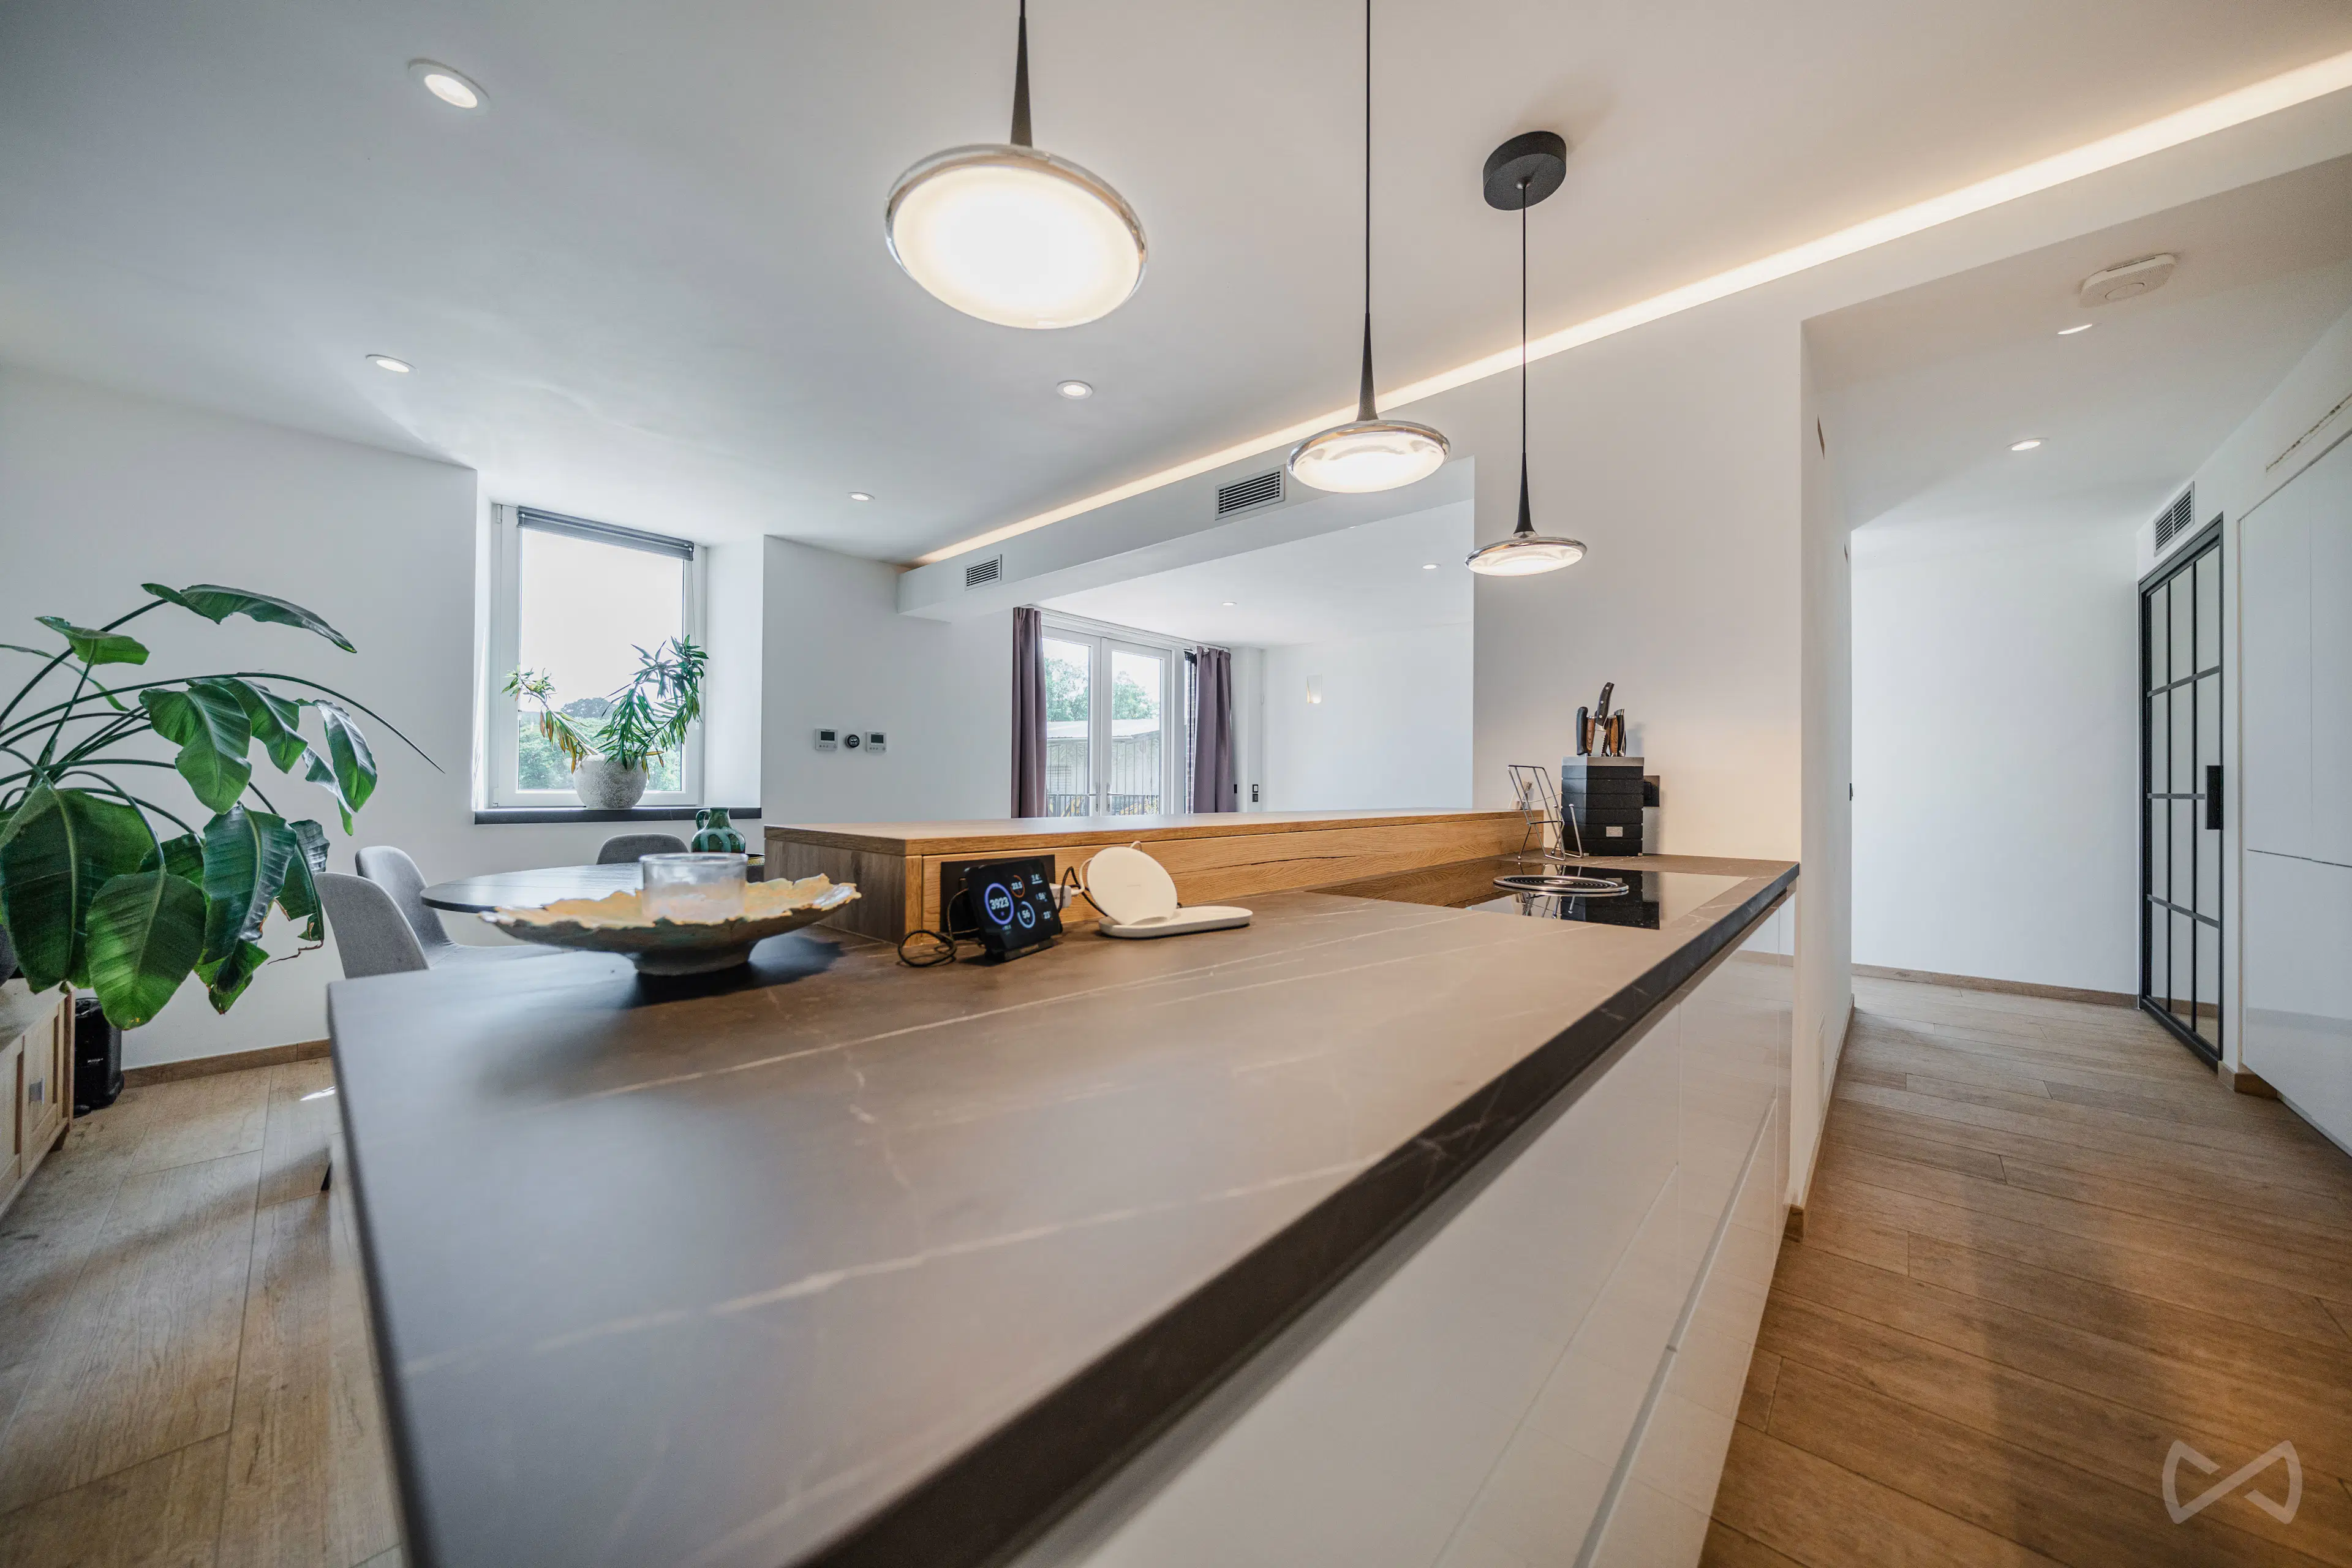
The main house, with approximately 217 m² of living space, has undergone a complete renovation using high-quality materials. It offers modern comfort thanks to its recent upgrades and high-end features. On the ground floor, you’ll find an entry hall, a fully equipped kitchen opening onto a spacious living room with direct access to a magnificent south-facing terrace, a laundry room, and a three-car garage with a mezzanine providing ample storage space. The first floor features a hallway leading to two bedrooms and two bathrooms. The top floor is entirely dedicated to a superb master suite, which includes an open-concept bathroom equipped with a bathtub, a shower, and an infrared sauna, creating a true wellness space.
The second residence, with its spacious layout, is in need of complete renovation. It presents an excellent opportunity to create a second home, develop a rental property, or convert the space for a professional use, subject to obtaining the necessary zoning permits.
From a technical standpoint, the renovated home boasts excellent energy efficiency, with a PEB rating of B (112 kWh/m²/year – Total consumption: 25,577 kWh/year – Ref. 20260629051613). It is equipped with a heat pump that powers underfloor heating with individual thermostats in each room, double-glazed PVC window frames, electric Velux skylights, and a dual-flow controlled mechanical ventilation system (VMC).
This property offers many possibilities: it will allow you to move in immediately to a fully renovated home while gradually enhancing the second home according to your preferences and plans.
Additional information and the complete listing are available upon request from We Invest Malmedy at 0499/66.71.45 or by email at malmedy@weinvest.be.
- Type of property
- Villa
- Year of construction
- 1900
- Condition of the building
- To renovate
- Number of facades
- 4
- Number of floors
- 2
- PEB report number
- 20260629051613
- Energy class
- Primary energy consumption
- 112 kwh/m².year
- Theoretical total primary energy consumption
- 25577 kwh/year
- CO2 emission
- 29 kg
- Individual heating
- Yes
- Double glazing
- Yes
- PVC frame
- Yes
- Heat pump
- Yes
Purchase price
€699,000
Amandine Bauwens
We Invest MalmedyInterested?
Find out more
Discover even more photos and information about this property for free by downloading its file.
