








Purchase price
€685,000

Margaux Deketelaere
We Invest WaterlooTo buy
House with five bedrooms in Alsemberg
Brusselsesteenweg, 90 - 1652 Alsemberg
20 rooms
3 facades
5 bedrooms
211 m² living surface
498 m² land
1 bathroom
1 shower room
3 floors
2 parkings

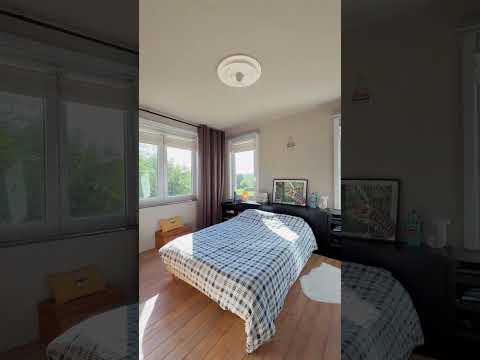
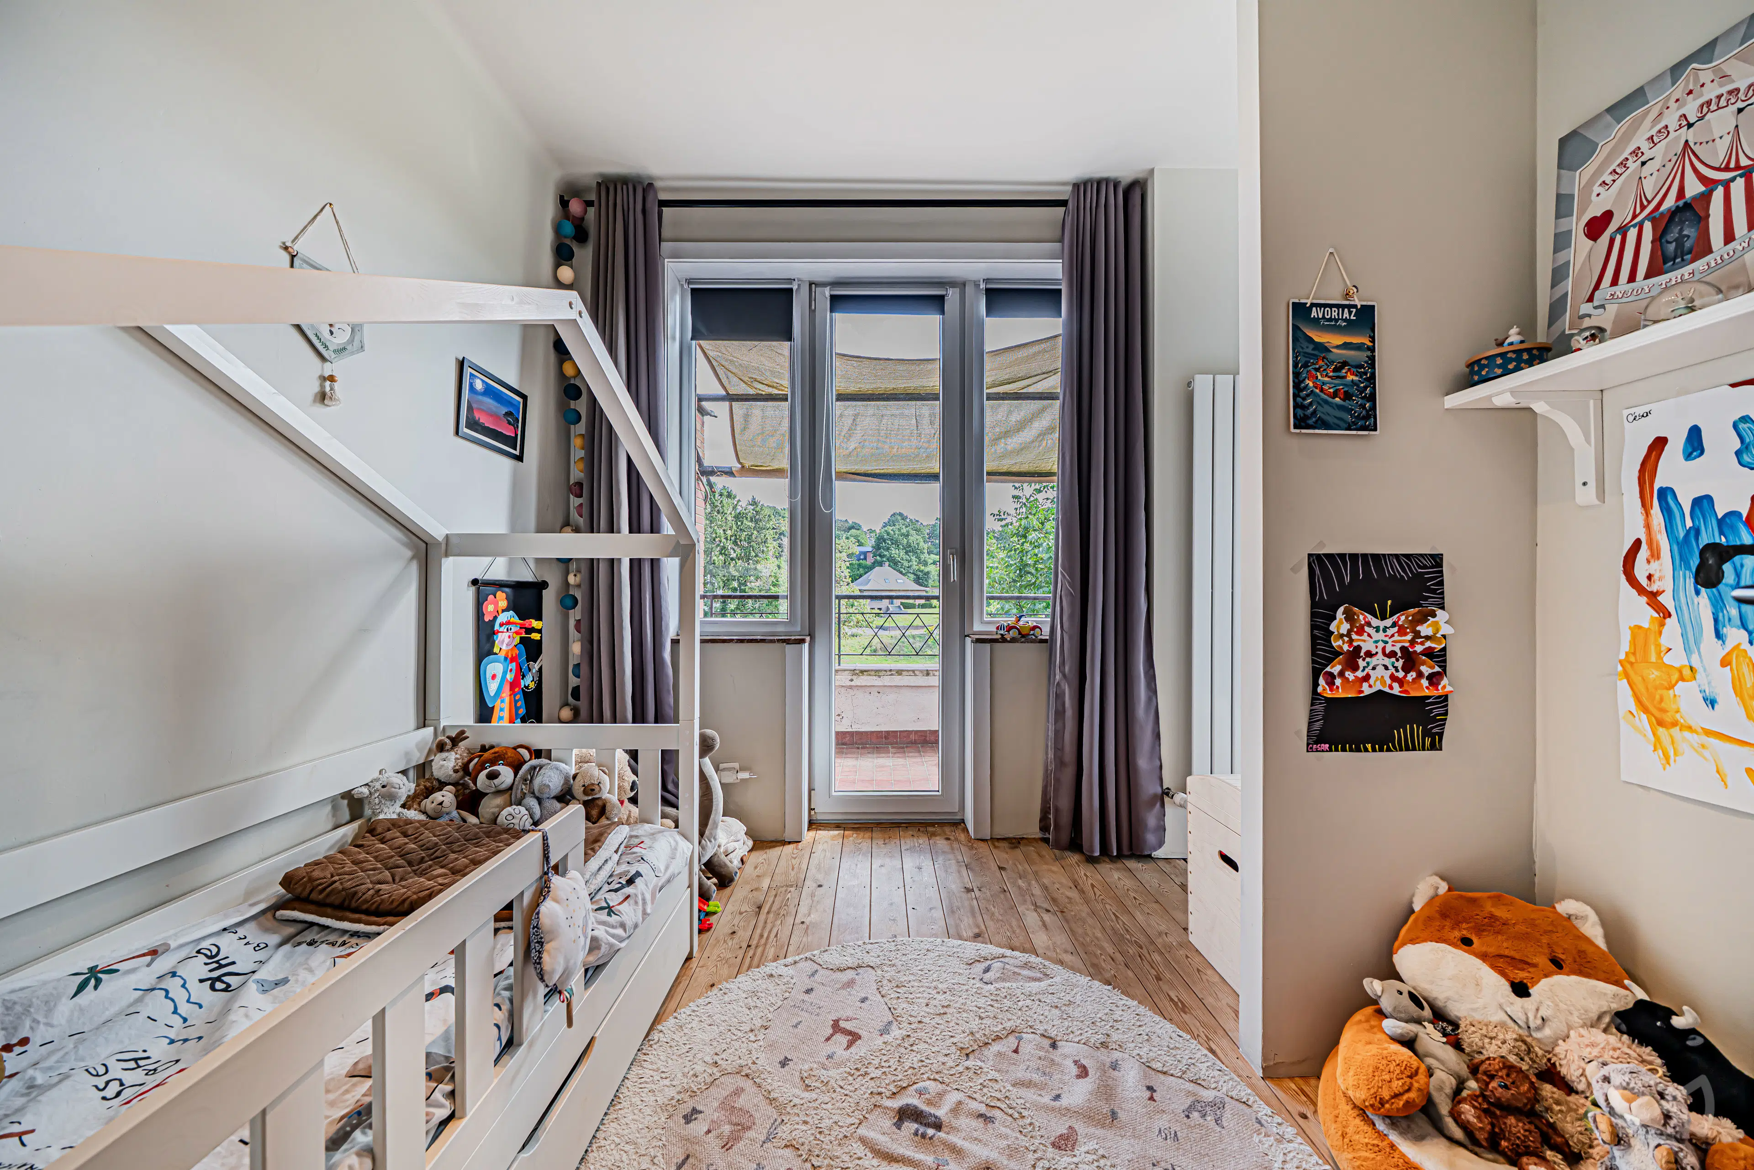
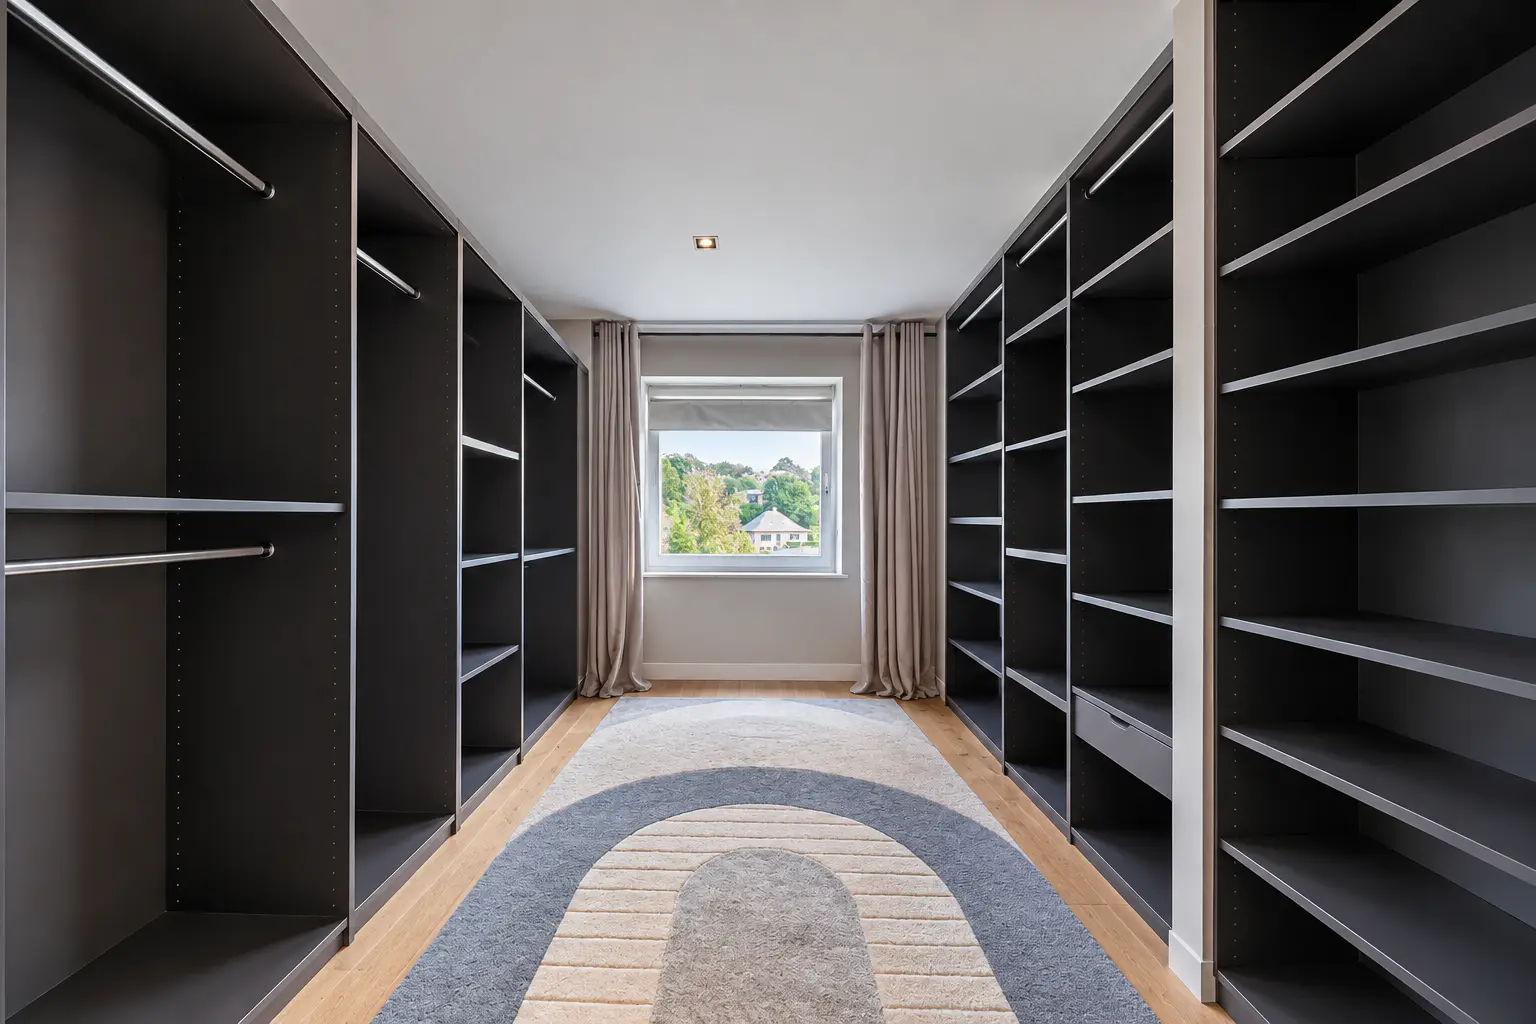
We Invest is delighted to present this charming renovated house, ideally located close to numerous amenities. It offers approximately 211 m² of living space and approximately 275 m² of gross floor area, set on a plot of approximately 5 ares. On the ground floor, you will find an entrance hall with a separate toilet, a spacious living room with dining area providing access to a balcony with a pleasant view of the garden, as well as a fully equipped kitchen. The first floor comprises a landing leading to two beautiful bedrooms, one of which has a dressing room or office area and a balcony, as well as a shower room. On the second floor, a landing leads to a bedroom and a beautiful master suite with a bathroom. The attic, with a surface area of approximately 55 m², also offers excellent potential for conversion. The basement includes a storage cellar, a laundry room and a converted room that can be used as a bedroom with a dressing room or office area. This room provides direct access to the terrace and garden. Outside, you will enjoy a pleasant garden with virtually no overlooking neighbours, as well as two private outdoor parking spaces. From a technical standpoint, the house benefits from an EPC rating of C, a compliant electrical installation, PVC double-glazed window frames, a rainwater tank and oil-fired central heating with an underground tank covered by a Class 3 declaration. Would you like to arrange a viewing or obtain further information? Please contact us on 02 319 46 46 or by email at admin.bw.centre@weinvest.be.
- Type of property
- House
- Year of construction
- 1950
- Condition of the building
- Good
- Number of facades
- 3
- Number of floors
- 3
- PEB report number
- 20220719-0002643059-RES-1
- Energy class
- Primary energy consumption
- 274 kwh/m².year
- Theoretical total primary energy consumption
- 76325 kwh/year
- CO2 emission
- 18924 kg
- Individual heating
- Yes
- Double glazing
- Yes
- PVC frame
- Yes
Purchase price
€685,000
Margaux Deketelaere
We Invest WaterlooInterested?
Find out more
Discover even more photos and information about this property for free by downloading its file.
