




To buy
House with five bedrooms in Jette
Rue Jacobs Fontaine, 73 - 1090 Jette
23 rooms
2 facades
5 bedrooms
255 m² living surface
175 m² land
3 bathrooms
1 shower room
3 floors

We Invest is pleased to present this magnificent opportunity located in the heart of Jette, in a quiet residential neighborhood that is nonetheless very well served by public transport (metro/bus). The accessibility allows for quick access to the city center, while the immediate proximity to the Basilica provides easy access to major highways.
The property offers a real opportunity in the short, medium, and long term, thanks to its urban planning designation (see below). It is currently composed as follows:
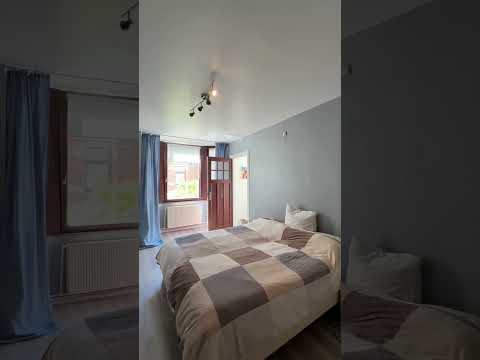
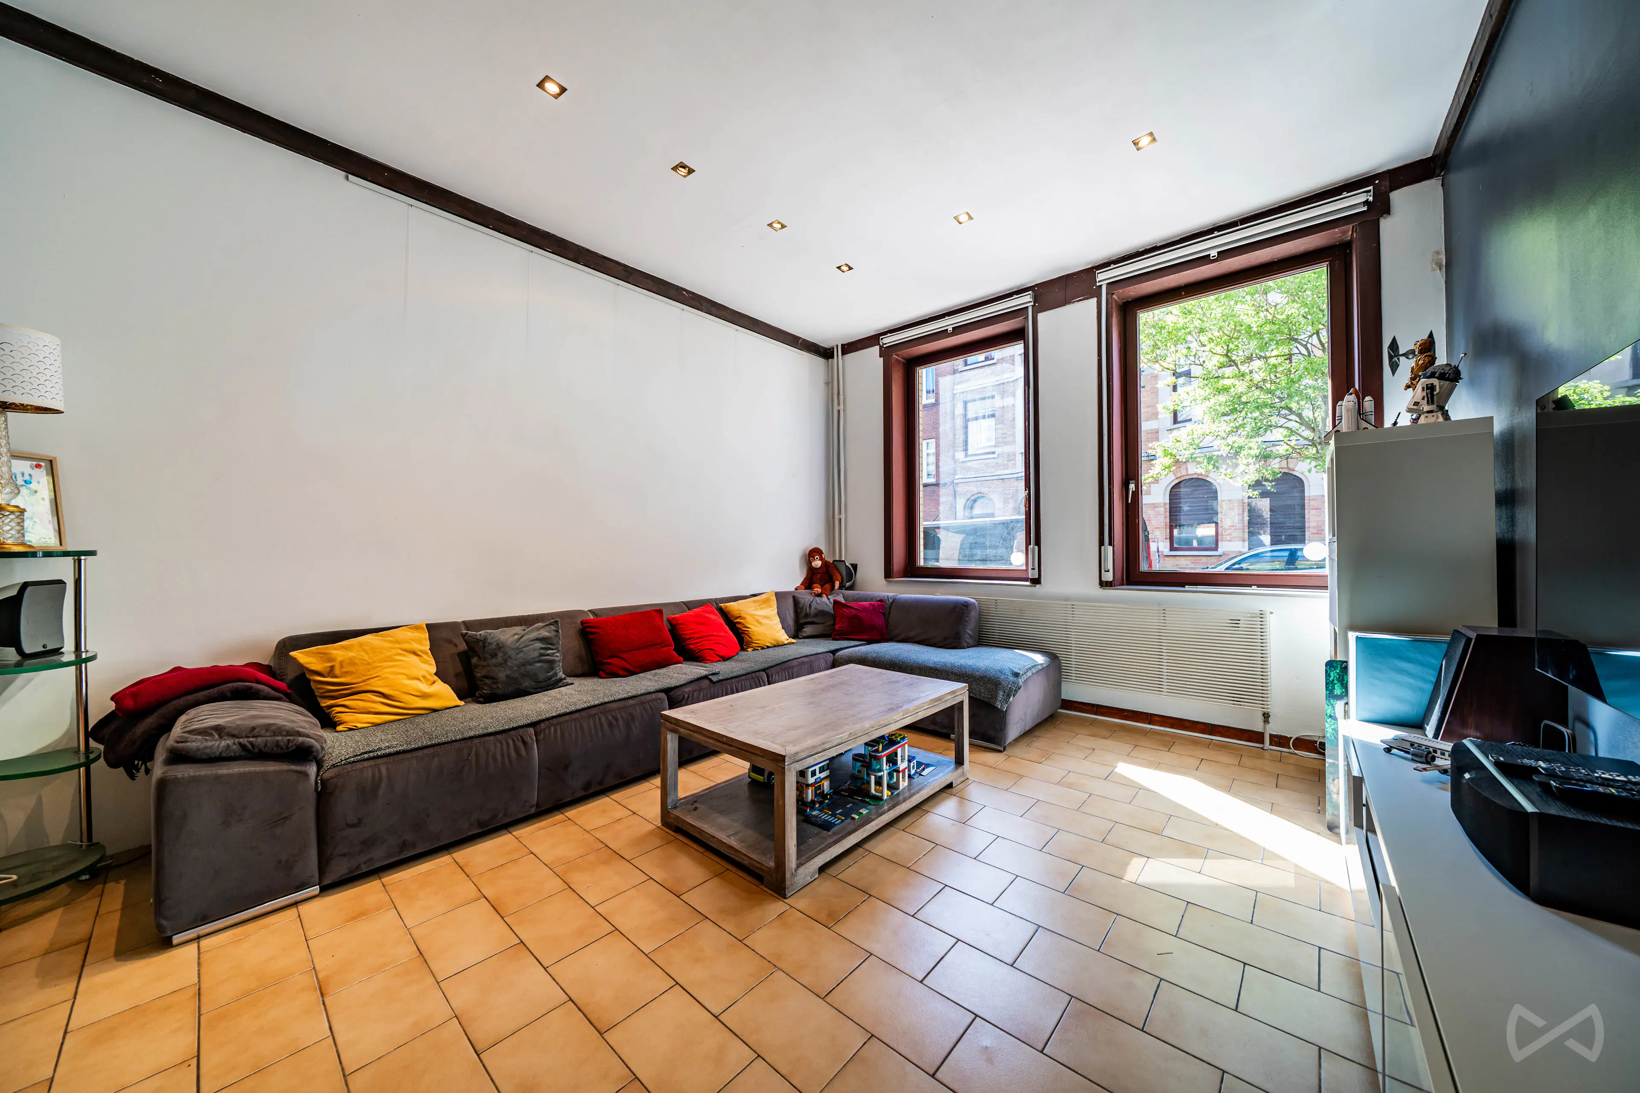
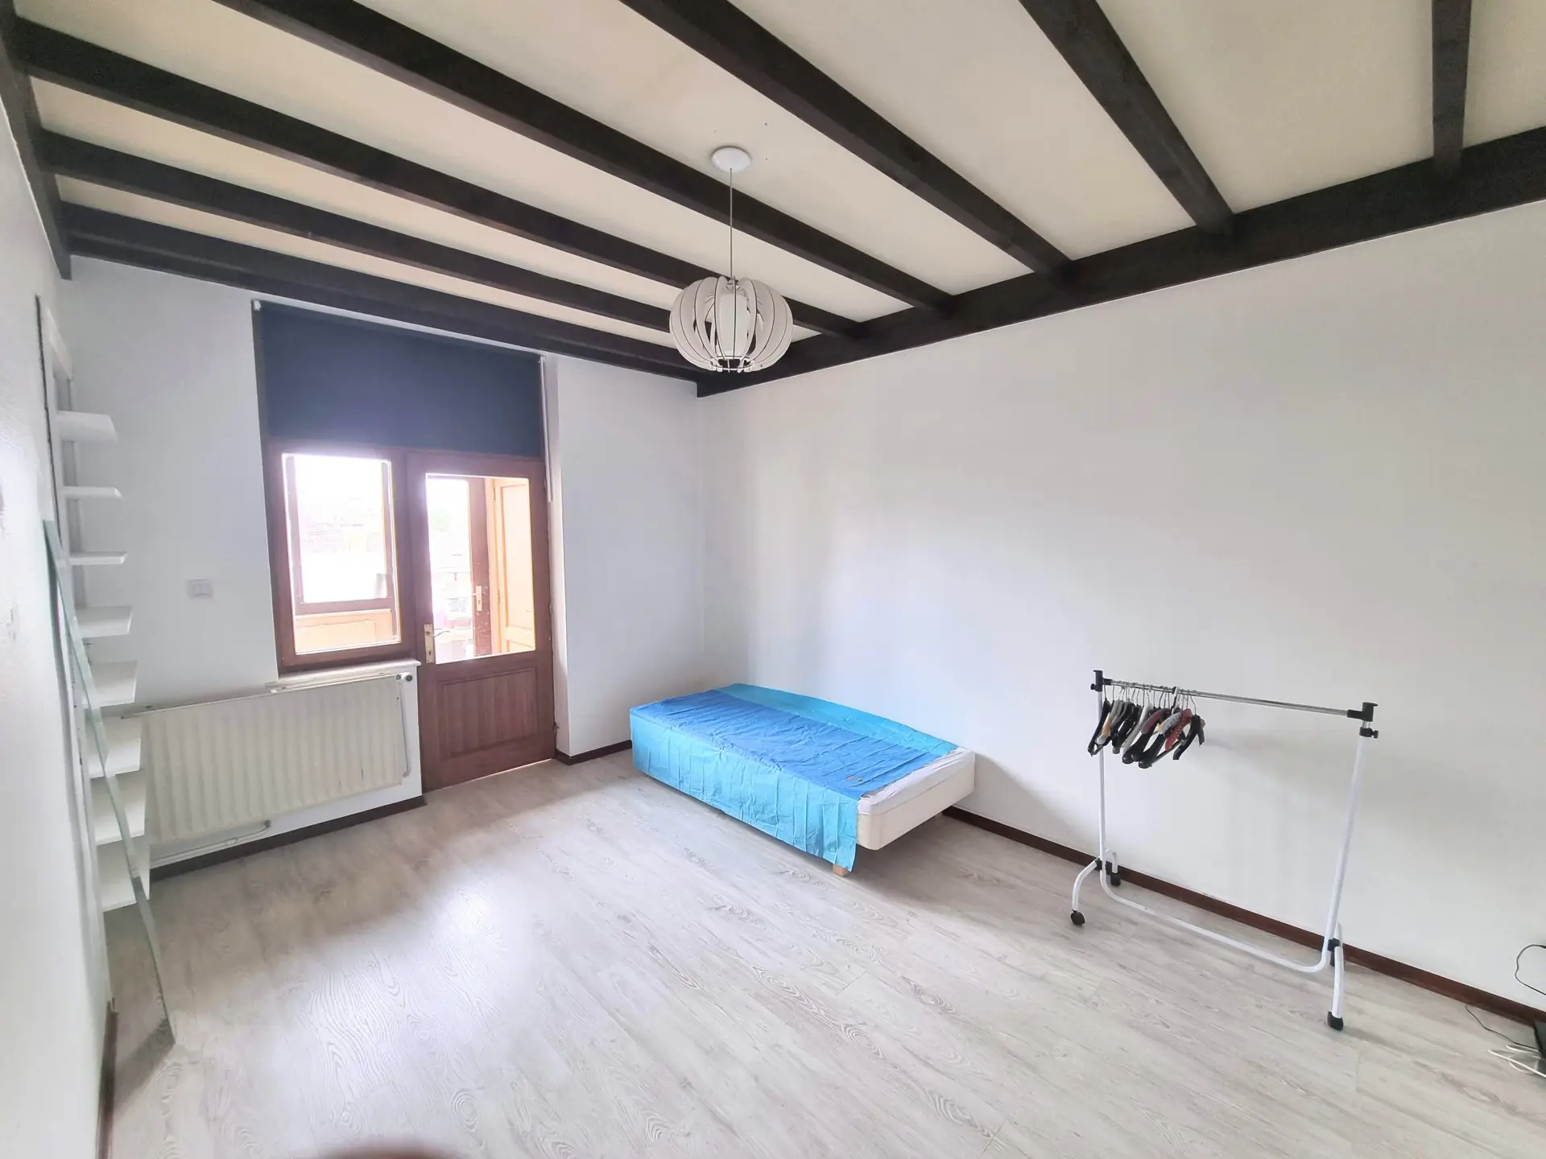
In a “mountain chalet” style: shared entrance hall, living room (17 m²), dining room, office, kitchen, laundry room, toilet, and terrace/garden. On the first floor: an office and 3 bedrooms (±18, ±16, and ±8 m²), as well as two separate bathrooms. On the second floor: an additional kitchen, 3 bedrooms (±17, ±15, and ±8 m²), and a terrace (±18 m²). On the top floor: 2 additional bedrooms (±21 m² and 15 m²) and a large bathroom. Several cellars complete the property.
Major advantage: two units are officially recognized by urban planning – a 4-bedroom duplex and another housing unit – offering numerous possibilities for the buyer:
- Possibility for single-family use by occupying the entire building (±255 m²);
- Sustainable investment through renting units or rooms (rental/co-living);
- Mixed use, combining personal occupancy with rental of another unit (current situation). The 2nd and 3rd floors are currently rented (student leases) and generate a net yield of 4.5%.
Please note: part of the roof has been insulated, but not entirely. Annual property tax: approximately €2,500. Information and visits: +32 2 315 77 22 or maxime.l@weinvest.be
- Availability
- 01-09-2026
- Type of property
- House
- Year of construction
- 1936
- Year of renovation
- 1936
- Condition of the building
- Excellent condition
- Number of facades
- 2
- Number of floors
- 3
- PEB report number
- 20260526‐0000754278‐01‐5
- Energy class
- Primary energy consumption
- 380 kwh/m².year
- Theoretical total primary energy consumption
- 57 kwh/year
- CO2 emission
- 76 kg
- Collective heating
- Yes
- Double glazing
- Yes
- Wood frame
- Yes
- Gas heating
- Yes
Make offer
From €549,000

Interested?
Find out more
Discover even more photos and information about this property for free by downloading its file.

Make offer
From €549,000